Nice to meet you, Novena
Enchanté is a 25-unit freehold residence by Victory Land at 3 Evelyn Road, nestled in a landed enclave in Novena (D11). A 16-storey tower with a private lift to every home, a 12m lap pool, a multi-function room and six sky gardens, a 7-minute walk to Newton MRT. It was previewed in July 2022 and is now fully sold.
Enquire Now Explore Unit TypesAn oasis of serenity in a landed enclave
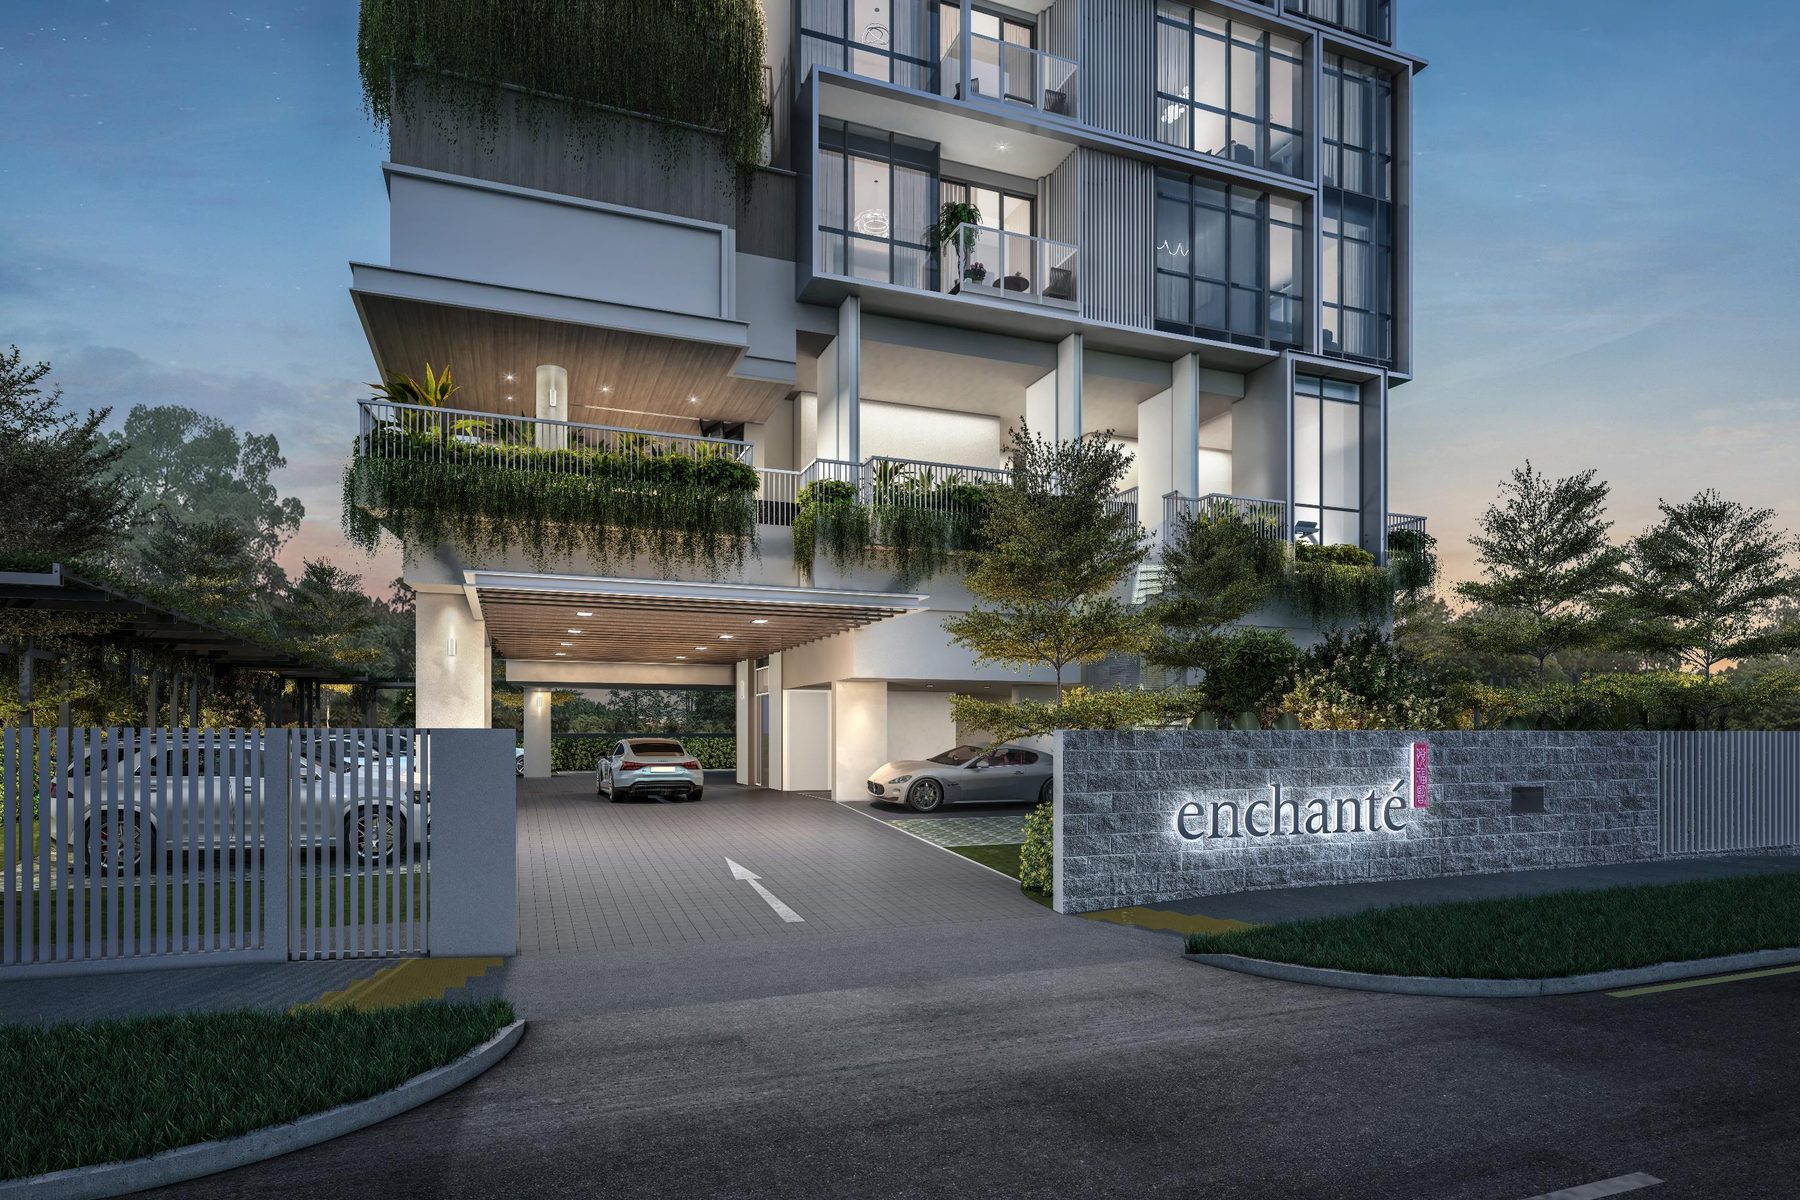
“Enchanté” is French for “enchanted, delighted, nice to meet you”. The 16-storey, 62-metre tower has only one or two homes on each floor, each served by a private lift lobby that connects directly to the car park. Wide, generously spaced homes have full-height glass for multiple facings and unblocked landed views, with the sky terraces giving the building its character.
- The address – 3 Evelyn Road, District 11 (Novena planning area), freehold, on a site of about 9,873 sqft.
- The homes – 25 homes from 1,001 sqft three-bedroom with home office to a 1,701 sqft five-bedroom penthouse, including a rare three-bedroom dual-key layout.
- The lifestyle – A 12m lap pool, gym, multi-function room and alfresco dining on level 2, plus six themed sky gardens.
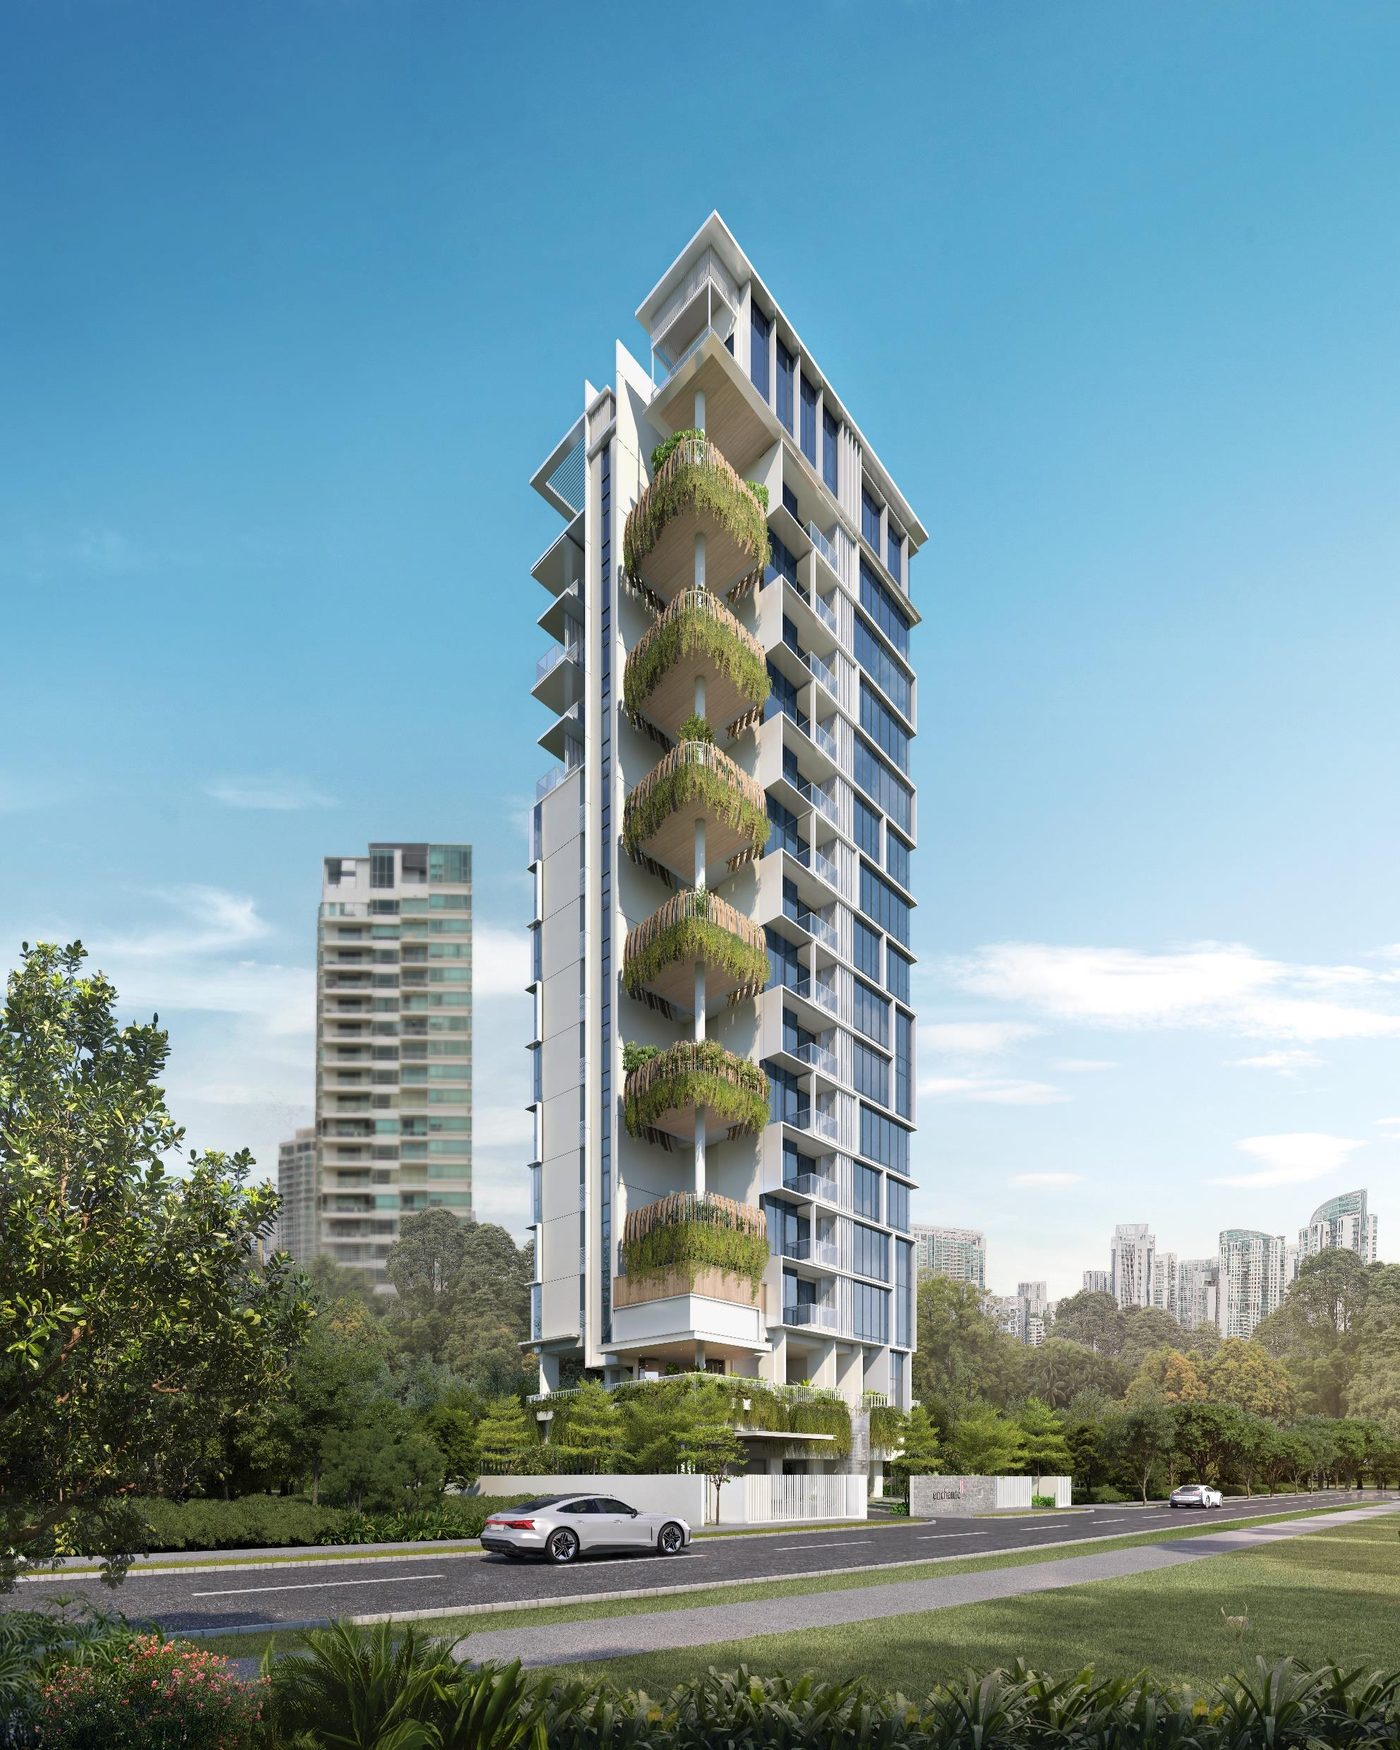
Previewed July 2022, now fully sold
Status
Enchanté is fully sold. Prices are therefore not shown on this site and any figures are for reference only. Please enquire if you are interested in this development or similar homes in the area.
Launch date
The soft launch was held on the weekend of 23 to 24 July 2022, with the official launch planned for early September 2022 after the Hungry Ghost Month (EdgeProp, 4 August 2022).
Launch-weekend sales
No launch-weekend sales figures were found in press reports. At the preview, the developer estimated average prices of about $2,700 to $2,800 psf (EdgeProp, 4 August 2022).
Developer
Evelyn Pte Ltd, the project company of Victory Land, a developer started in 2020. Enchanté is Victory Land’s maiden condominium.
Launch figures are from press reports at the time and are shown for reference only.
Calm, private and close to everything
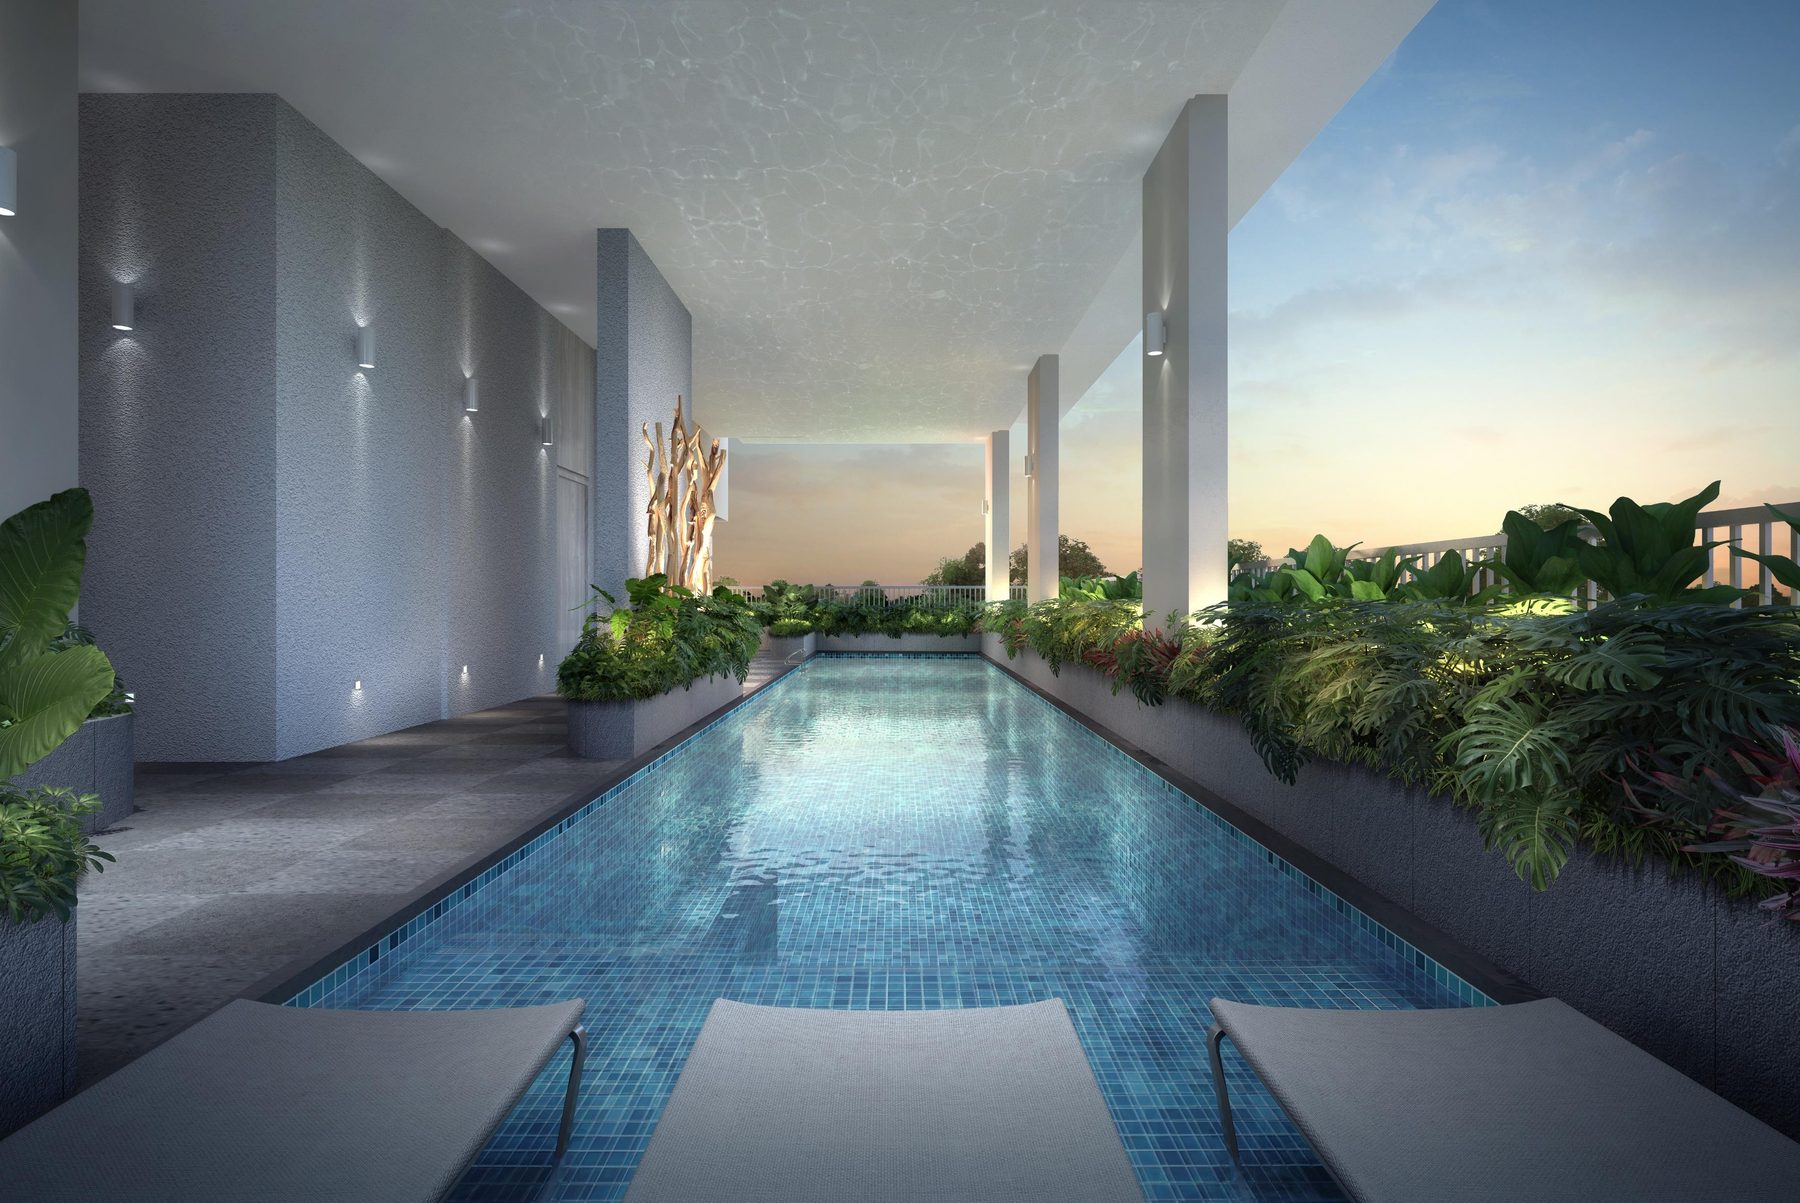
Lap pool and facilities deck
A 12m lap pool, gym, alfresco dining and BBQ pit on level 2.
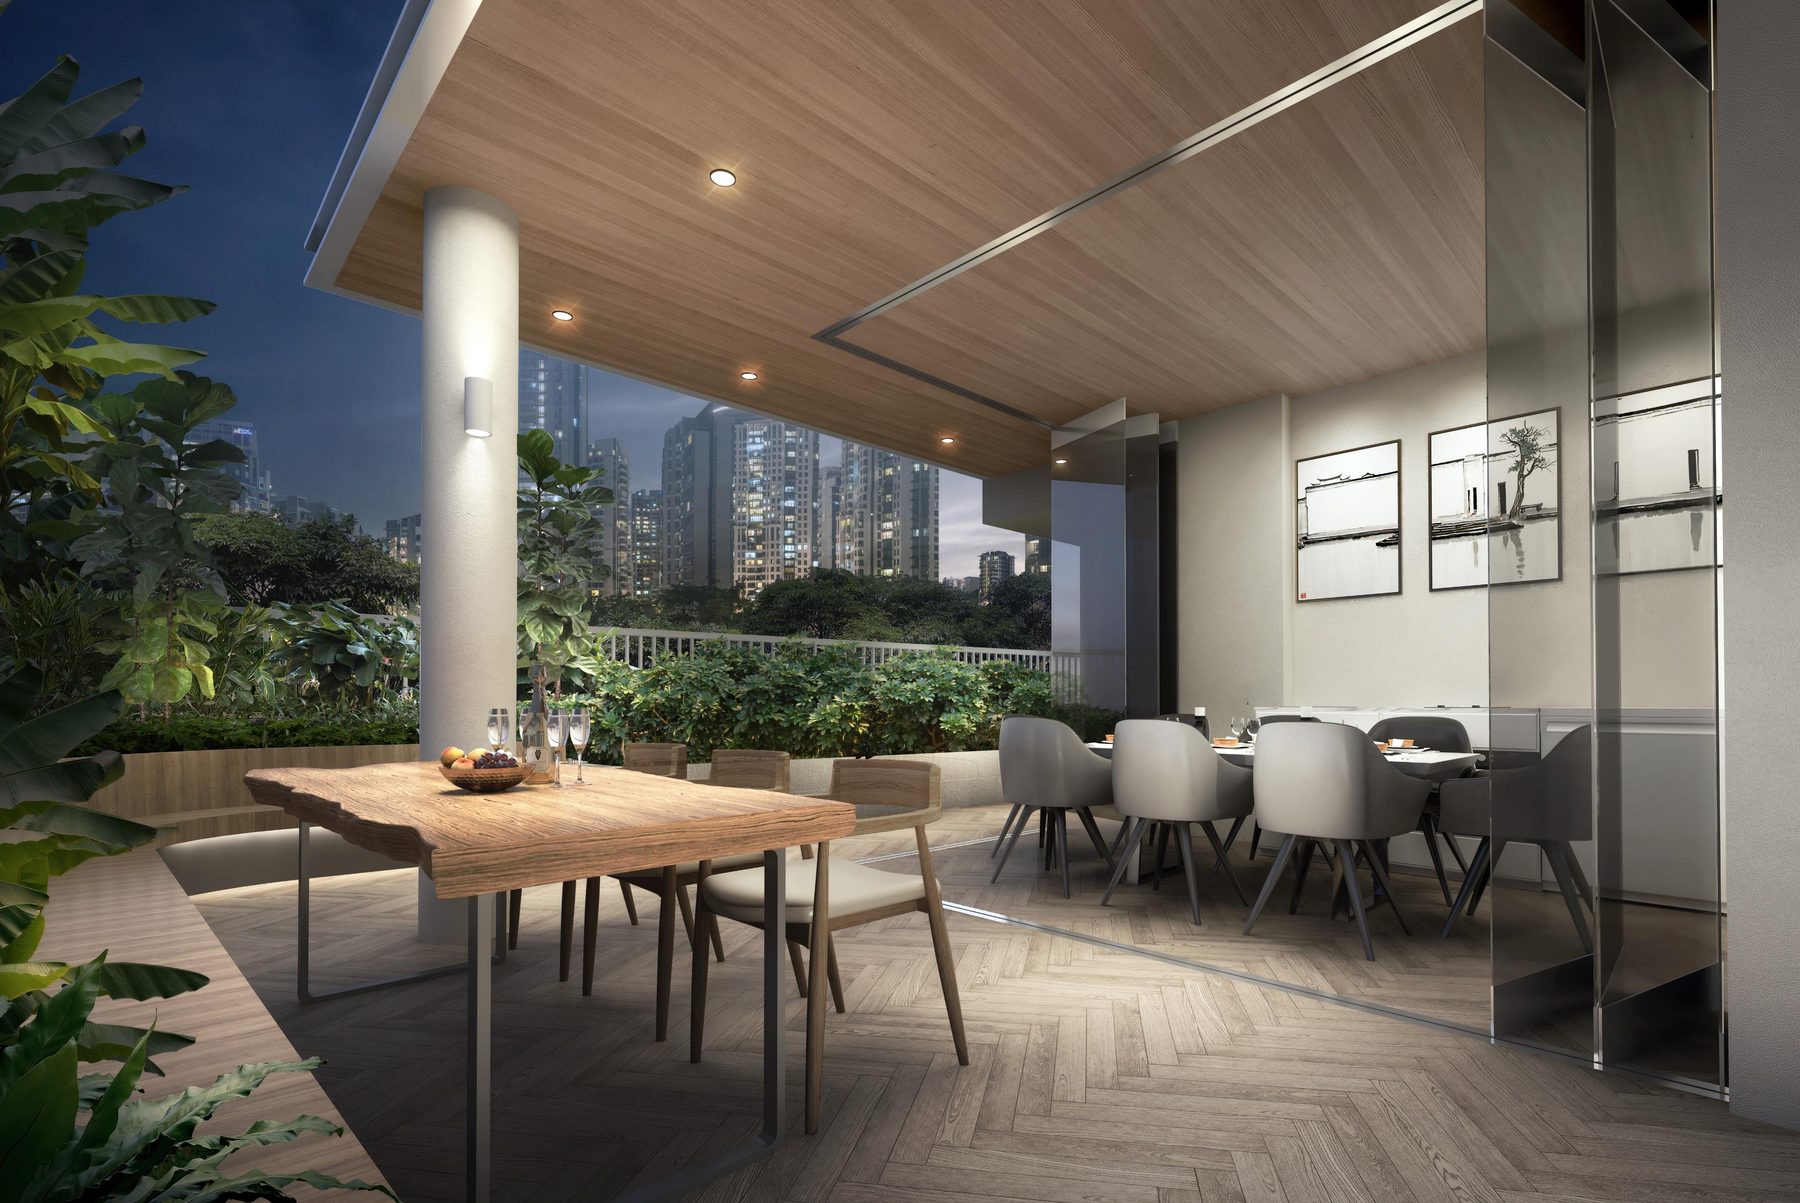
Multi-function room
A wifi-enabled multi-function room opens onto the facilities deck.
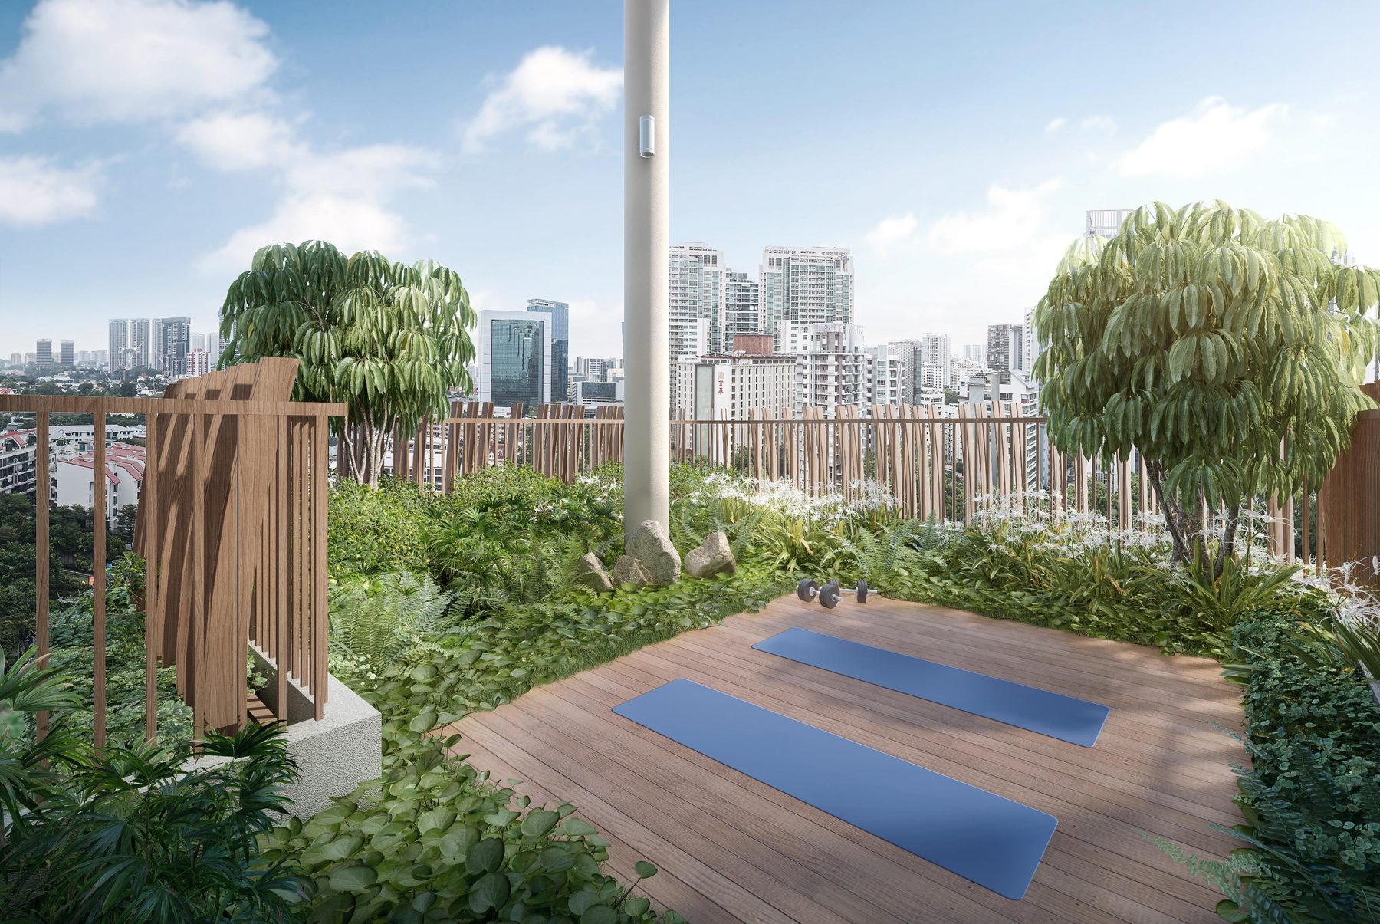
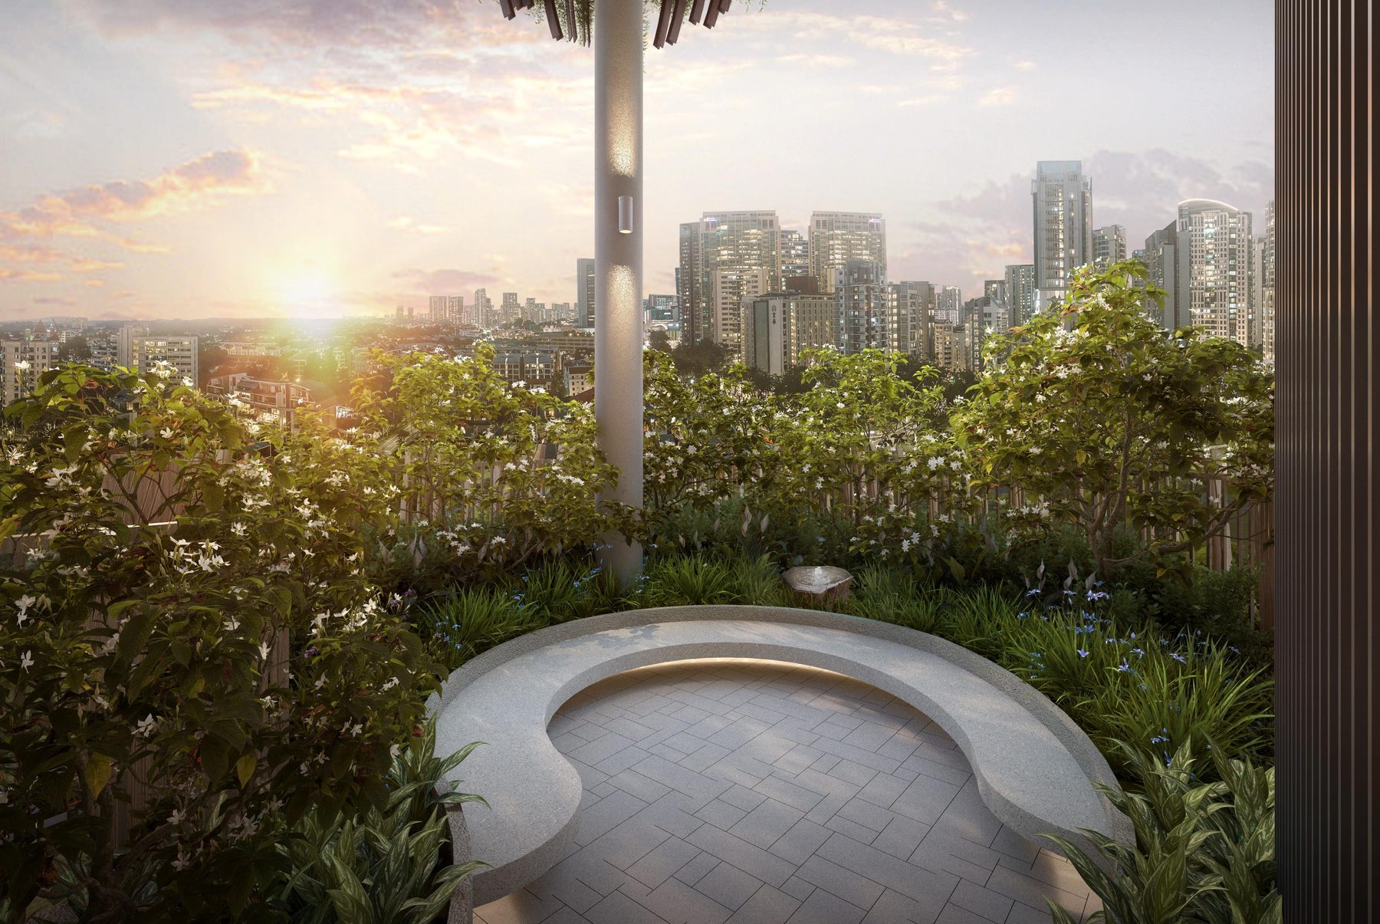
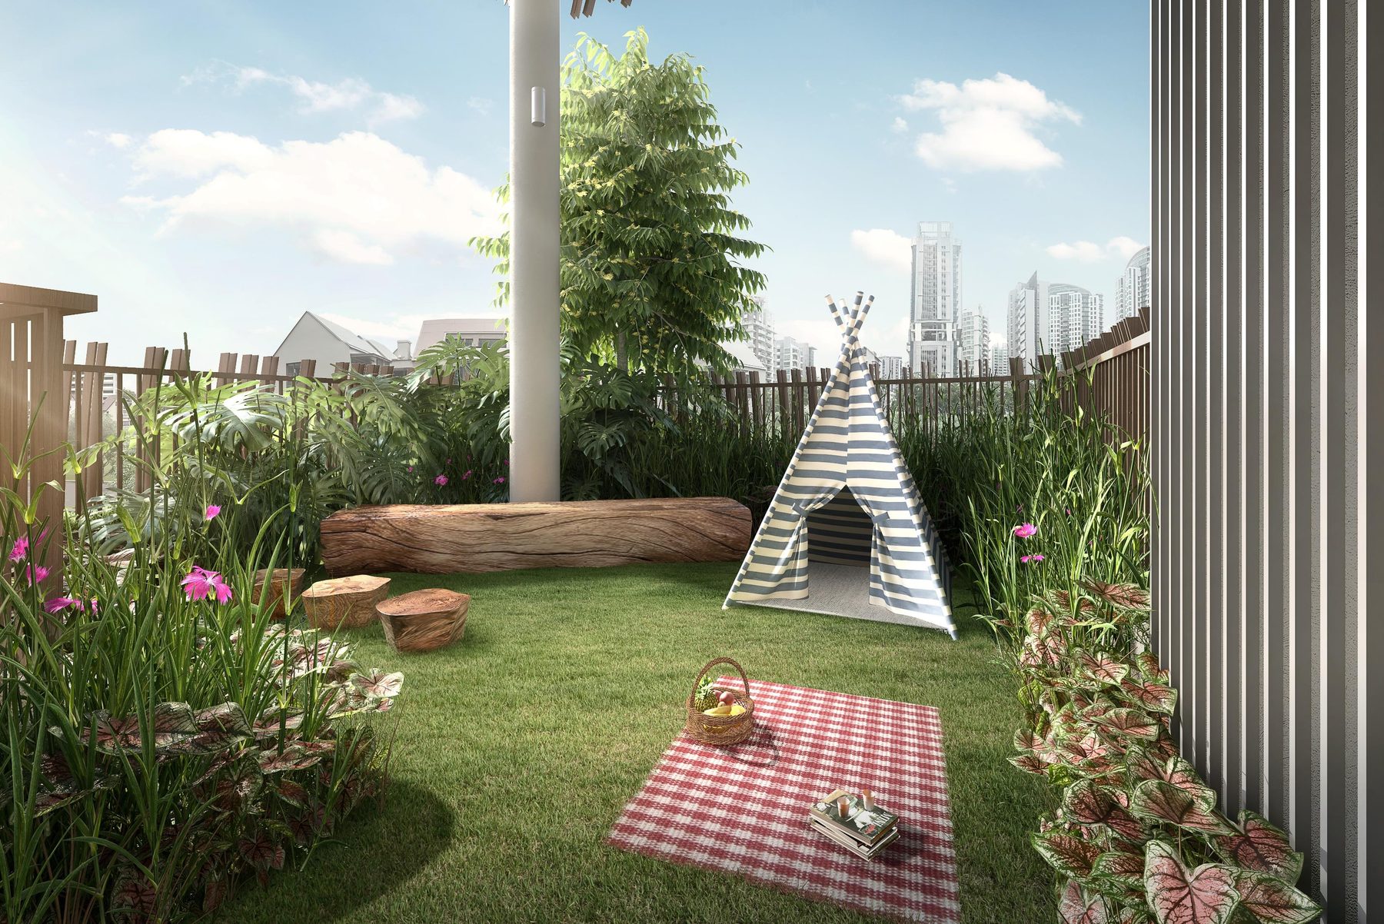
Six sky gardens
Themed sky gardens on levels 4, 6, 8, 10, 12 and 14, from a kids’ garden to a yoga deck.
Private lift to every home
Each home is served by a private lift, with a second lift to the facilities level.
Newton and Novena at your doorstep
Well connected
Newton MRT (NS21/DT11) is a 7-minute walk and Novena MRT (NS20) a 9-minute walk. Orchard, Stevens, Little India and Bugis are each only a few minutes by train.
Shopping and food
Velocity@Novena Square, United Square, Square 2, Royal Square Novena, Goldhill Shopping Centre and Goldhill Plaza are all within walking distance, with Newton Food Centre less than 7 minutes’ walk away.
Schools nearby
Anglo-Chinese School and St. Joseph’s Institution are within 1 to 2 km of the development.
Novena medical hub
The development sits in the heart of the Novena medical hub, close to specialist care and a large pool of professional and medical tenants.
Times are from the developer’s sales material and are indicative. Future developments are subject to change and should be independently verified.
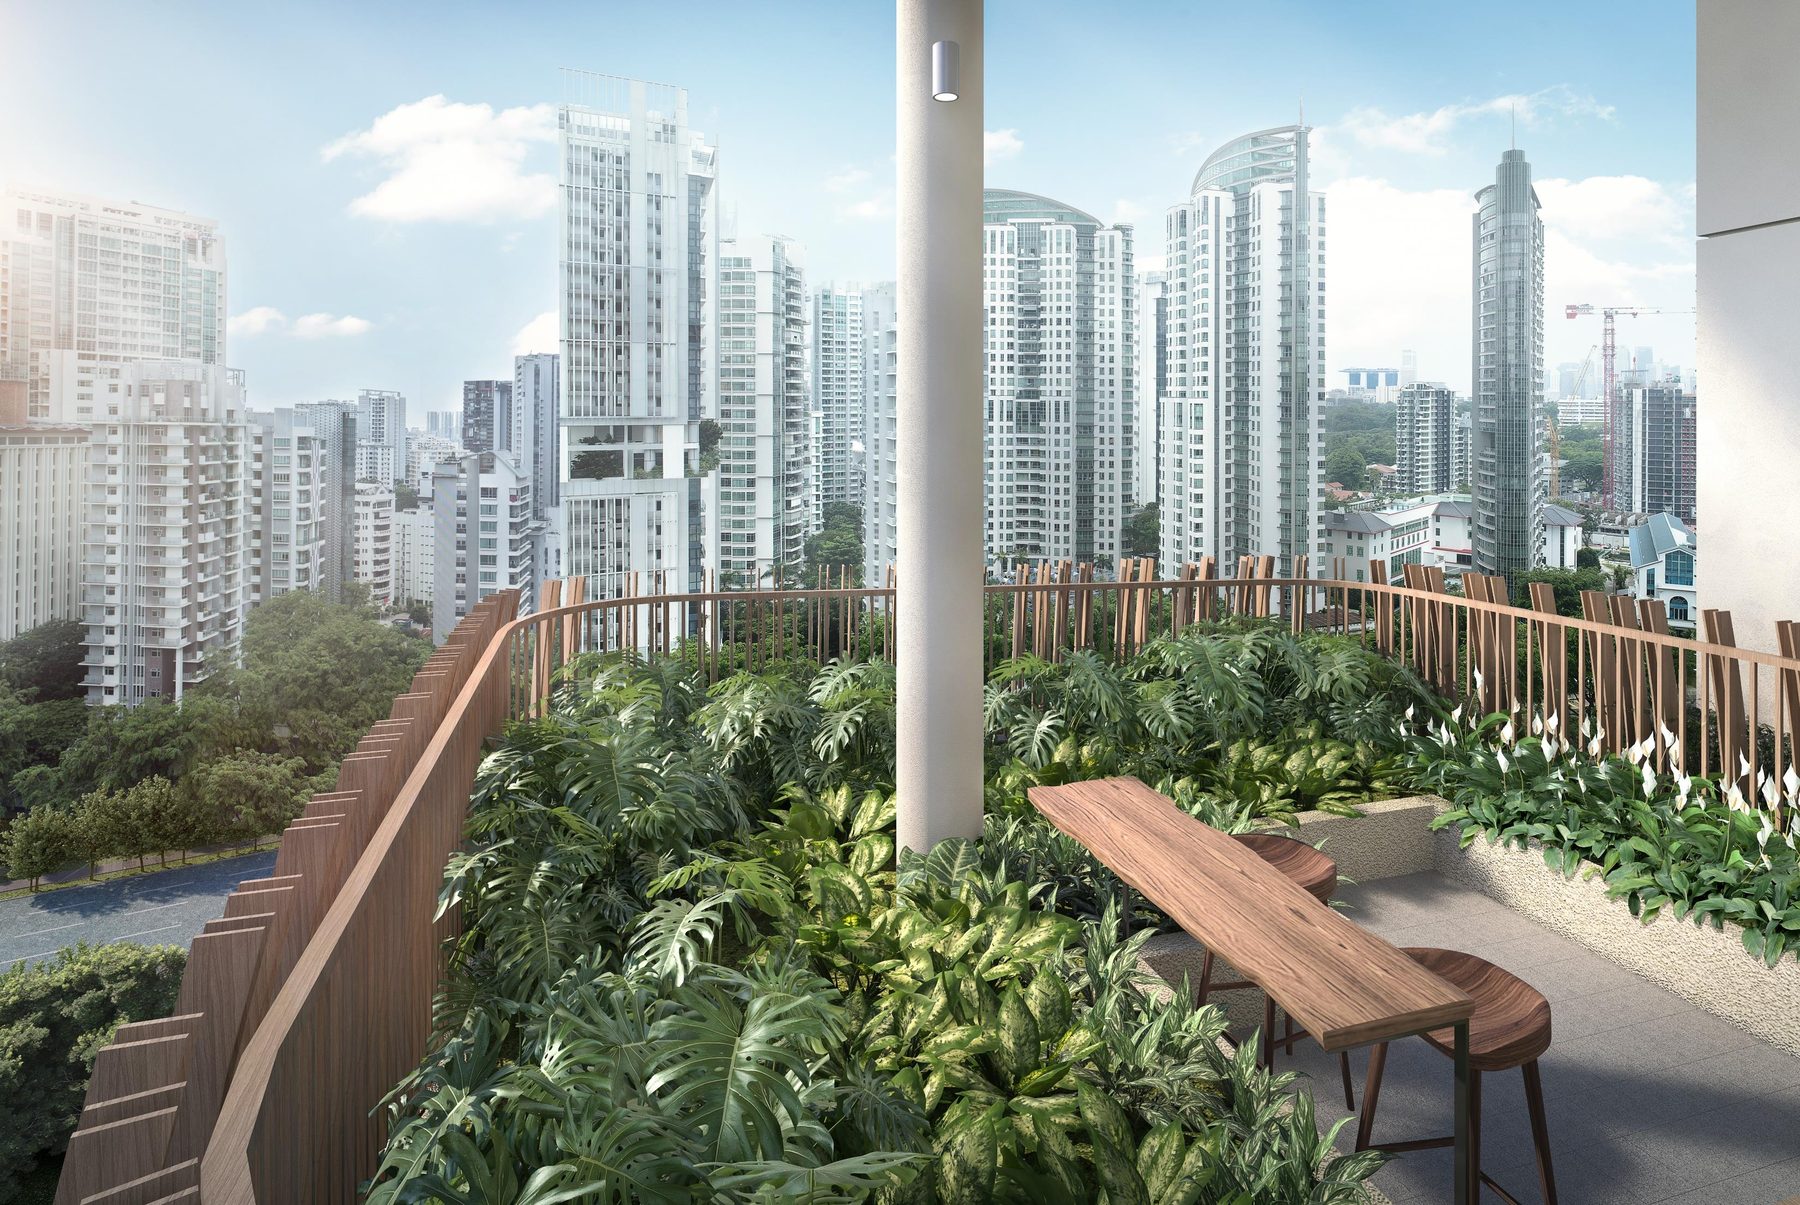
Six sky gardens and a facilities deck
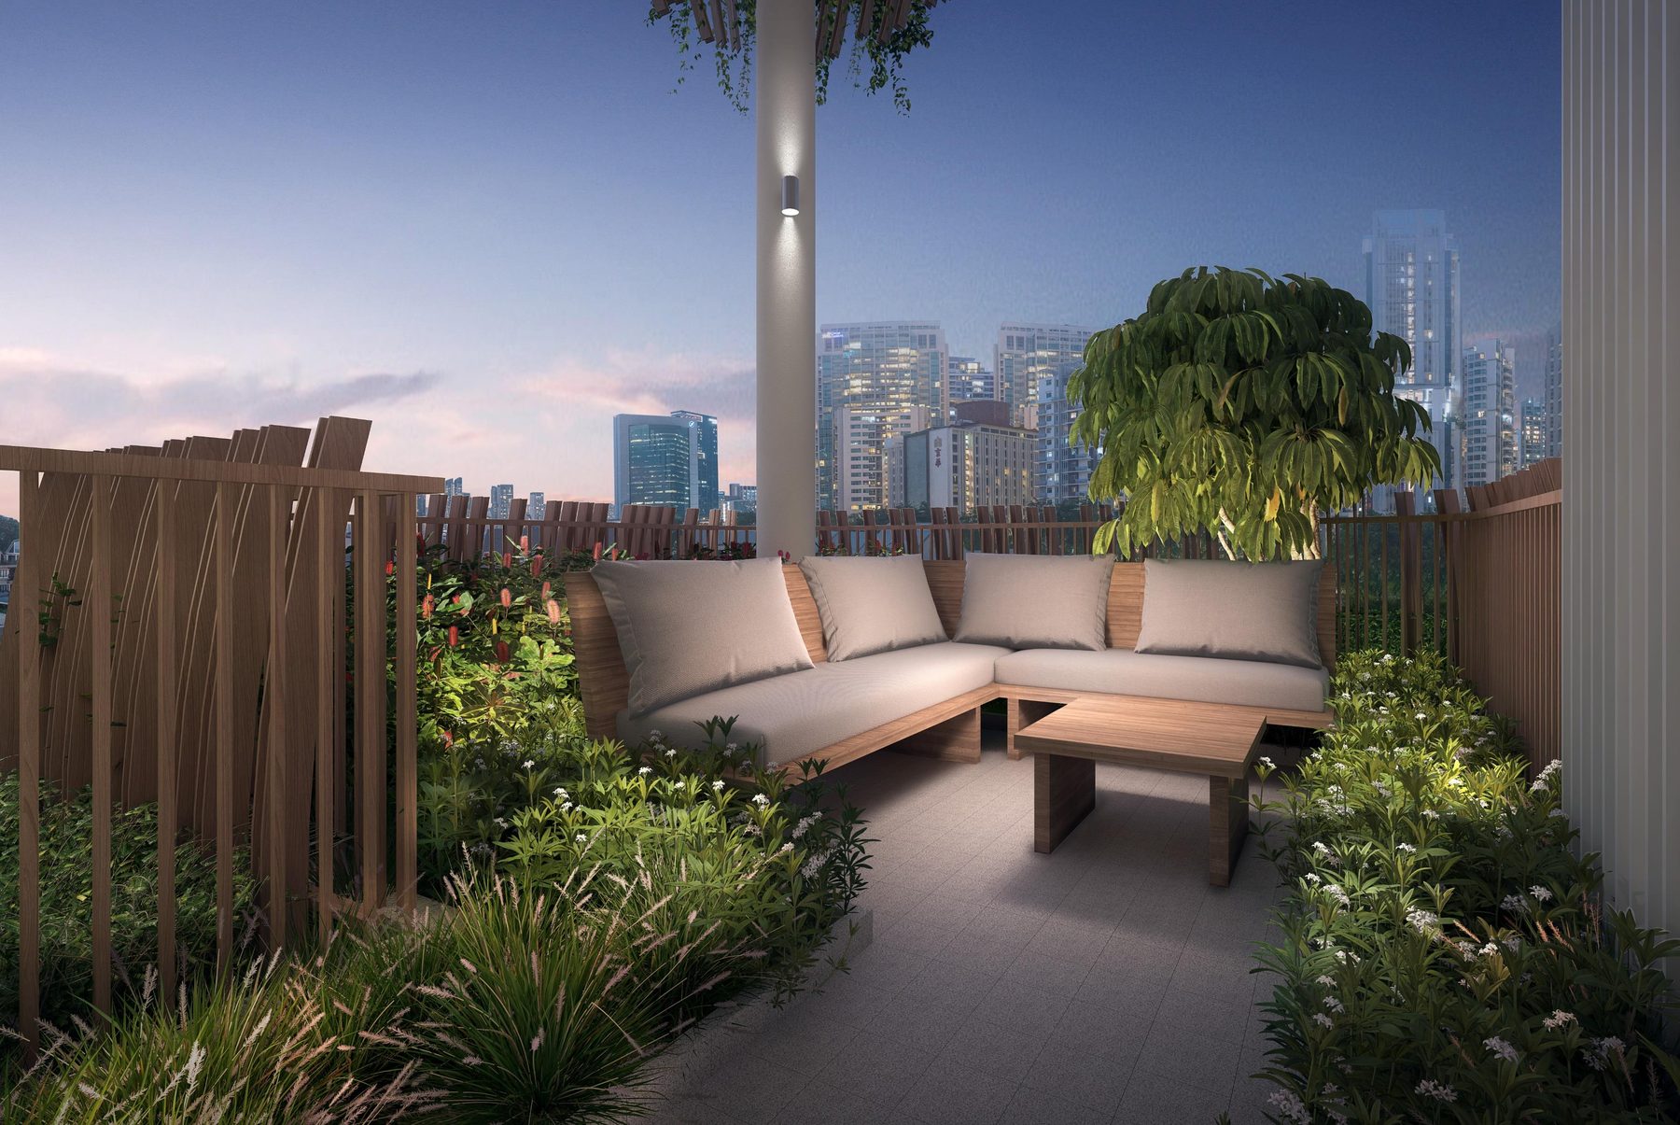
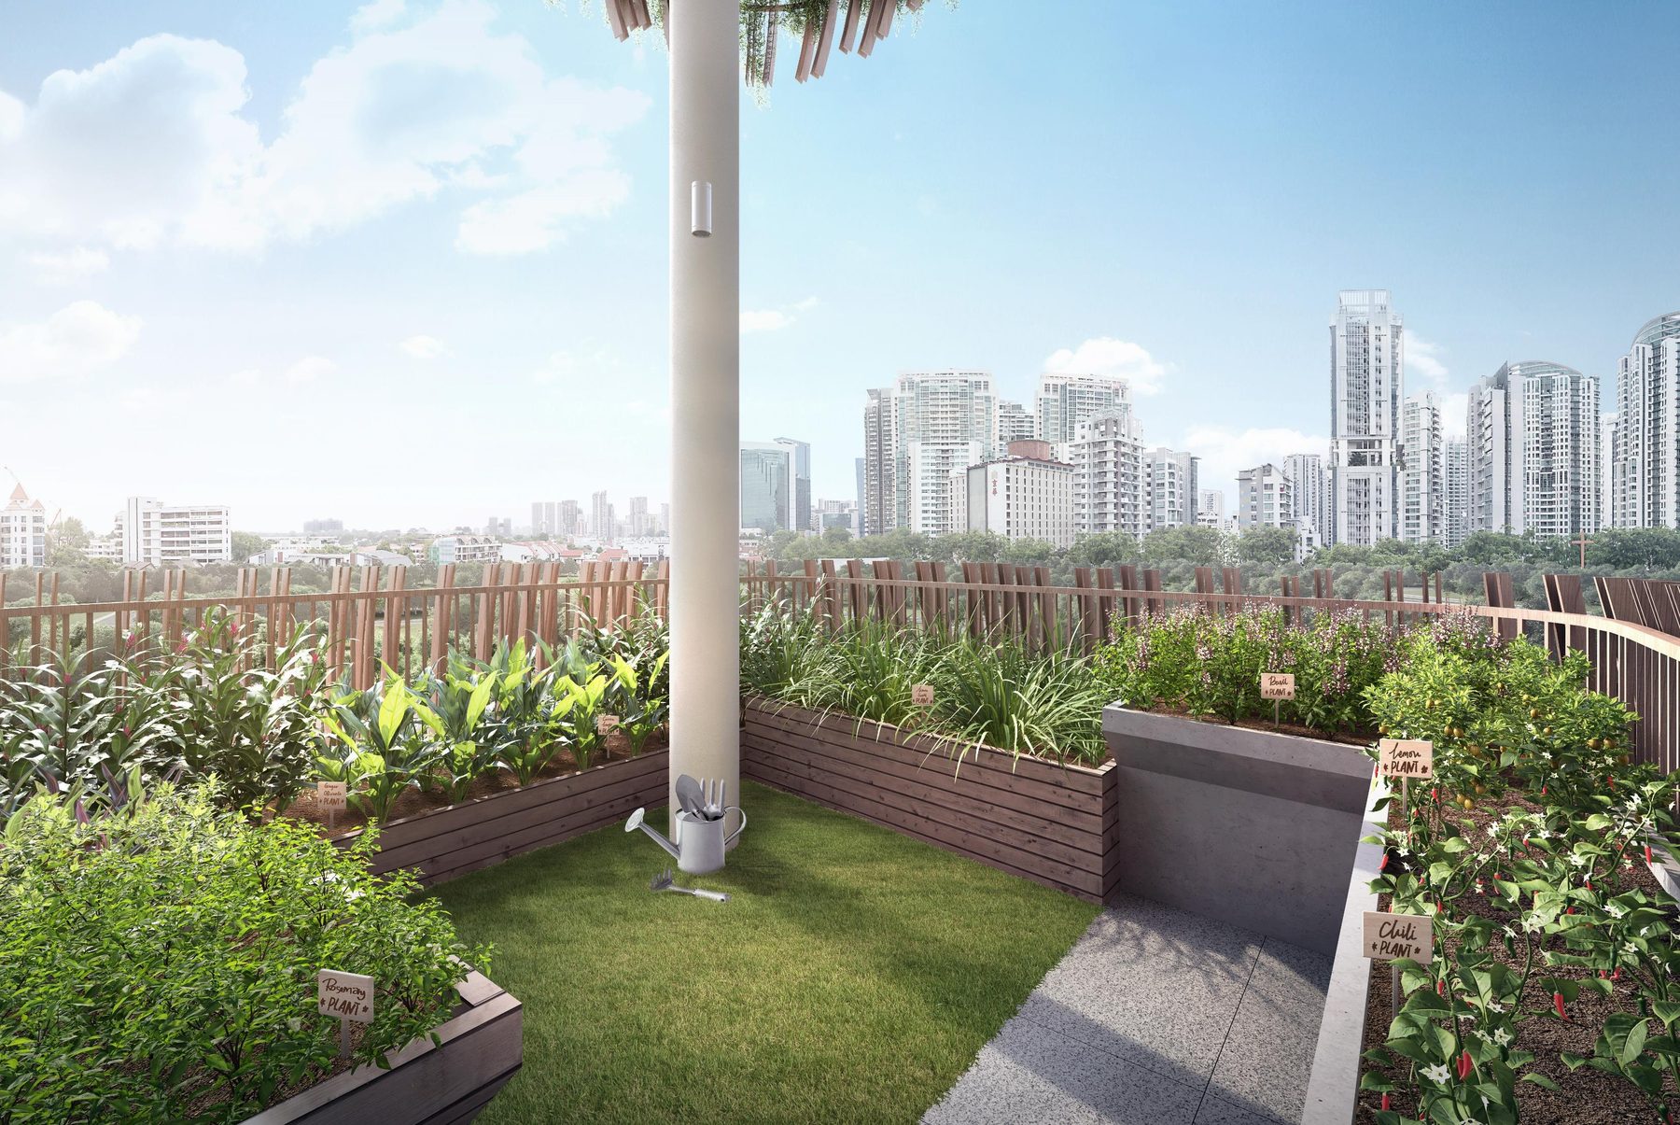
Level 2 has the gym, a 12m lap pool, a multi-function room, alfresco dining and a BBQ pit. Six sky gardens at levels 4, 6, 8, 10, 12 and 14 include a kids’ play garden, chill-out gardens, an urban farming garden, an outdoor work station and a yoga deck.
Nestled in a Novena enclave
Enchanté is at 3 Evelyn Road, a short walk from Newton MRT and Novena MRT, within the Novena medical hub and close to the Orchard shopping belt.
Connectivity
Newton MRT (NS21/DT11) is a 7-minute walk (about 556 m) and Novena MRT (NS20) a 9-minute walk (about 743 m). The Orchard shopping belt and the CBD are within 10 minutes’ drive. Times below are from the developer’s sales material.
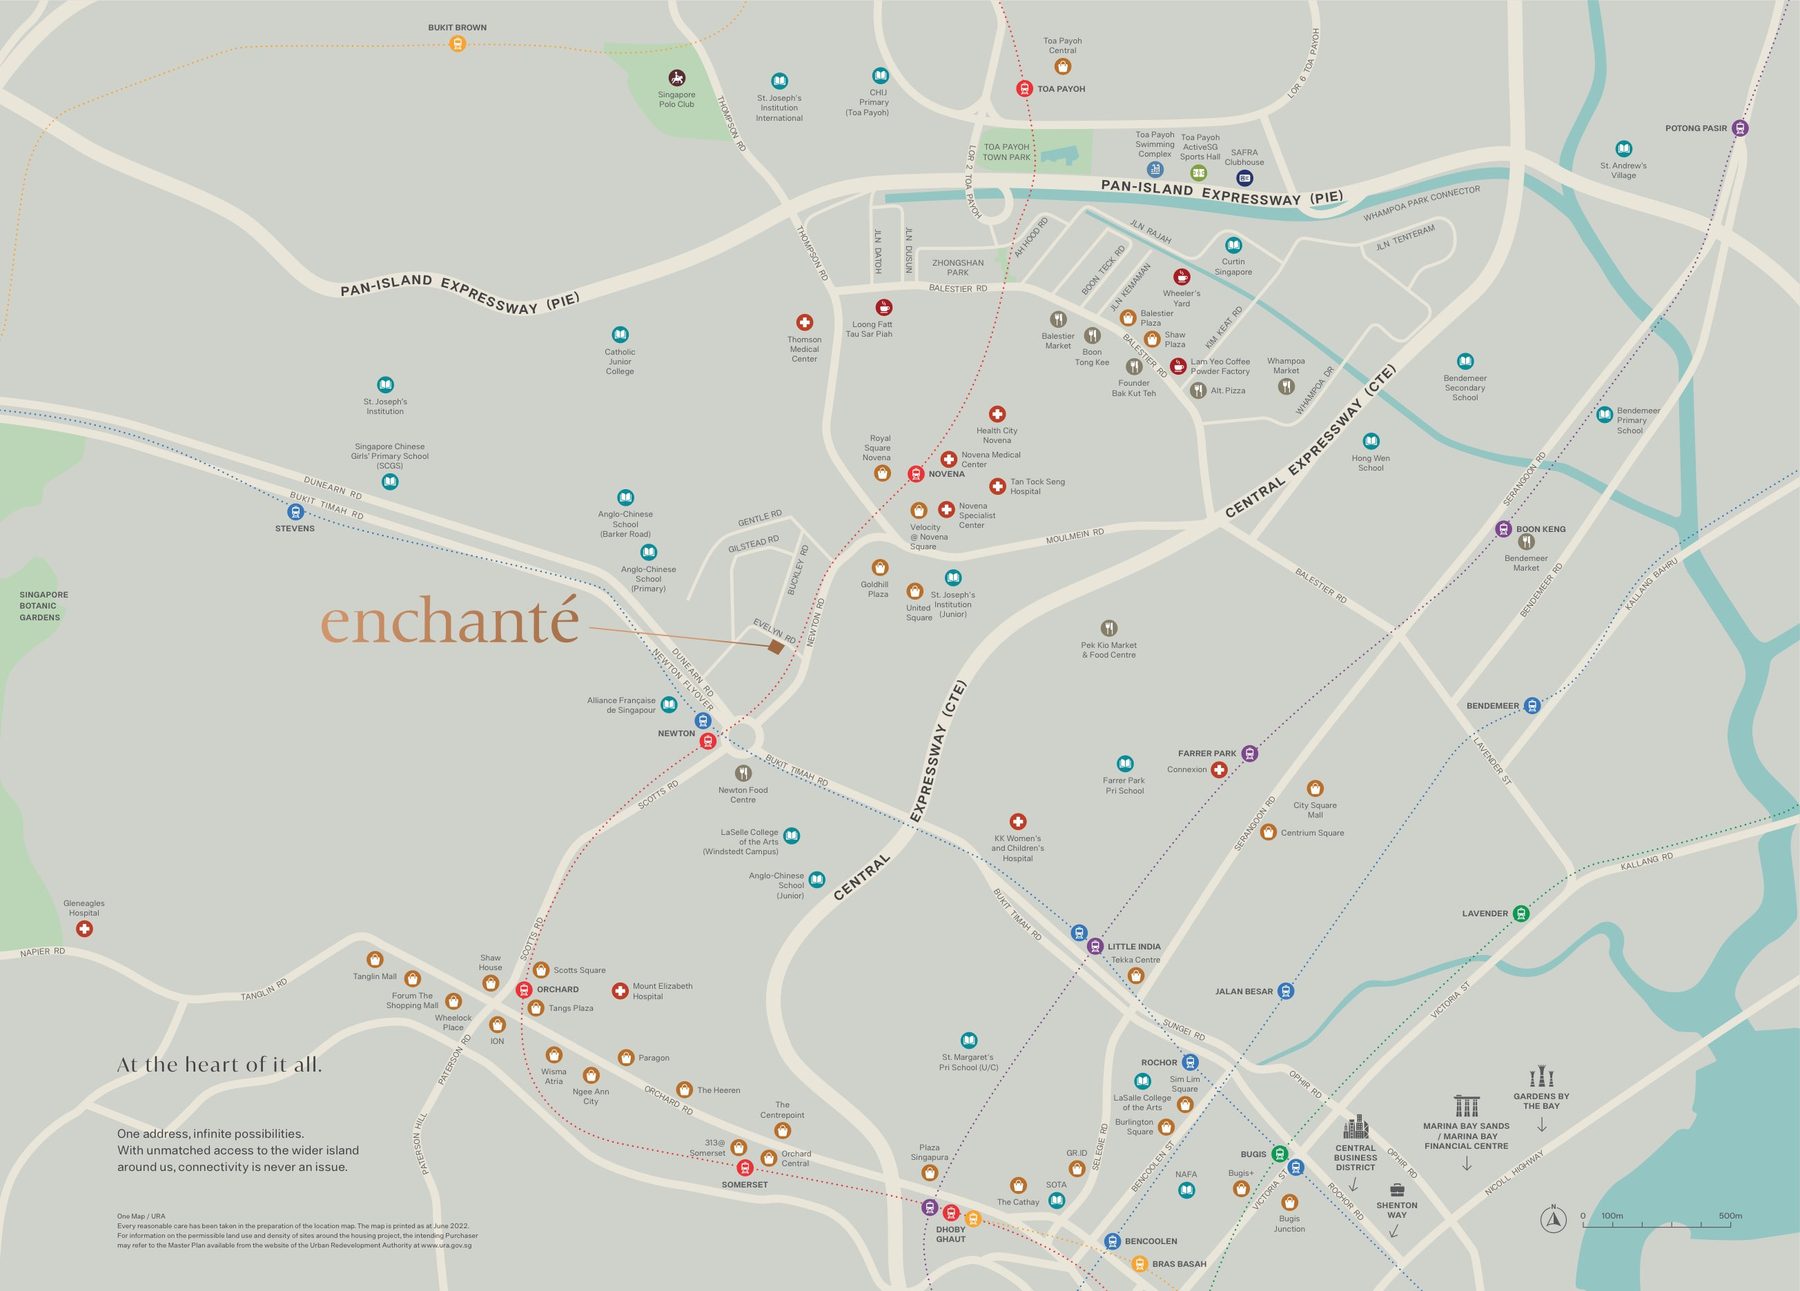
Transport & connectivity
- Newton MRT (NS21 / DT11)7 mins
walk - Novena MRT (NS20)9 mins
walk - Orchard (1 stop)2 mins
train - Stevens (1 stop)2 mins
train - Little India (1 stop)2 mins
train - Botanic Gardens (2 stops)4 mins
train - Bugis (3 stops)6 mins
train
Expressways
- Central Expressway (CTE)4 mins
drive - Pan-Island Expressway (PIE)7 mins
drive - Kallang–Paya Lebar Expressway (KPE)10 mins
drive - Tampines Expressway (TPE)17 mins
drive - Bukit Timah Expressway (BKE)17 mins
drive - Kranji Expressway (KJE)25 mins
drive
Shopping & food
- Newton Food CentreLess than 7 mins
walk - Goldhill PlazaLess than 7 mins
walk - United SquareLess than 7 mins
walk - Velocity@Novena SquareLess than 9 mins
walk - Orchard shopping beltWithin 10 mins
drive - Central Business DistrictWithin 10 mins
drive
Locations and times are indicative, from the developer’s sales material. Travel times may vary. Future infrastructure is subject to change.
Schools and the Novena medical hub
Schools
- Anglo-Chinese School1 to 2 km
- St. Joseph’s Institution1 to 2 km
Healthcare
- Tan Tock Seng HospitalWithin 5 mins
drive - Mount Elizabeth Novena HospitalWithin 5 mins
drive - Thomson Medical CentreWithin 5 mins
drive - KK Women’s and Children’s HospitalWithin 5 mins
drive
School registration eligibility and distances should be independently verified with MOE.
Newton and Novena
Enchanté sits in a private residential enclave of landed homes, with the Newton Food Centre, six shopping malls and the Novena medical hub all within walking distance.
Future developments are subject to change and should be independently verified.
3 to 5-bedroom freehold homes
25 homes in a 16-storey tower, from 1,001 sqft to 1,701 sqft, each with a private lift. Enchanté is fully sold; the unit mix is shown for reference.
| Unit type | Type | No. of units | Size (sqm / sqft) | Typical ceiling height |
|---|---|---|---|---|
| 3-Bedroom Dual-Key | A | 7 | 101 / 1,087 | 3.15 m |
| 3-Bedroom + Home Office | A1 | 2 | 101 / 1,087 | 3.15 m |
| 3-Bedroom + Home Office | B | 9 | 93 / 1,001 | 3.15 m |
| 4-Bedroom + Home Office | C | 4 | 119 / 1,281 | 3.15 m |
| 3-Bedroom Duplex | D | 2 | 118 / 1,270 | Living area 4.6 m |
| 5-Bedroom Penthouse | PH | 1 | 158 / 1,701 | 4.5 m |
| Total | 25 |
Unit mix and areas are from the developer’s fact sheet, are approximate and subject to final survey. Estimated maintenance at launch was $420 to $490 per month (share values 6, 7 and 8). Enchanté is fully sold, so prices are not shown; please enquire for resale information.
Layouts and design details
Layouts
- 3-Bedroom Dual-Key (Type A): a 2-bedroom unit plus a studio, sharing one strata title
- 3-Bedroom + Home Office (Types A1 and B)
- 4-Bedroom + Home Office (Type C)
- 3-Bedroom Duplex (Type D) with a 4.6 m high living area
- 5-Bedroom Penthouse (Type PH) with an open roof terrace
Branded fittings
- Miele kitchen appliances
- Snaidero kitchen cabinets
- Hansgrohe and Duravit sanitary fittings and wares
- Daikin air-conditioning, with a wall-mounted fan coil unit in the living room, home office and every bedroom
Kitchen
- High and low kitchen cabinets with quartz counter top
- Built-in oven, induction hob, gas hob and hood
- Washing machine cum dryer
- Type C and PH: two integrated fridges, and a wine cellar in the penthouse
Building
- 16 storeys and 62 m high, with one or two homes per floor
- Private lift to every home, plus a second lift to the facilities level
- Typical ceiling height of 3.15 m, and 4.5 m in the penthouse
- 25 car park lots, 1 accessible lot and 6 cycling lots
Specifications are as stated in the developer’s fact sheet. Please refer to the Sales and Purchase Agreement for the final specifications.
Light, airy interiors
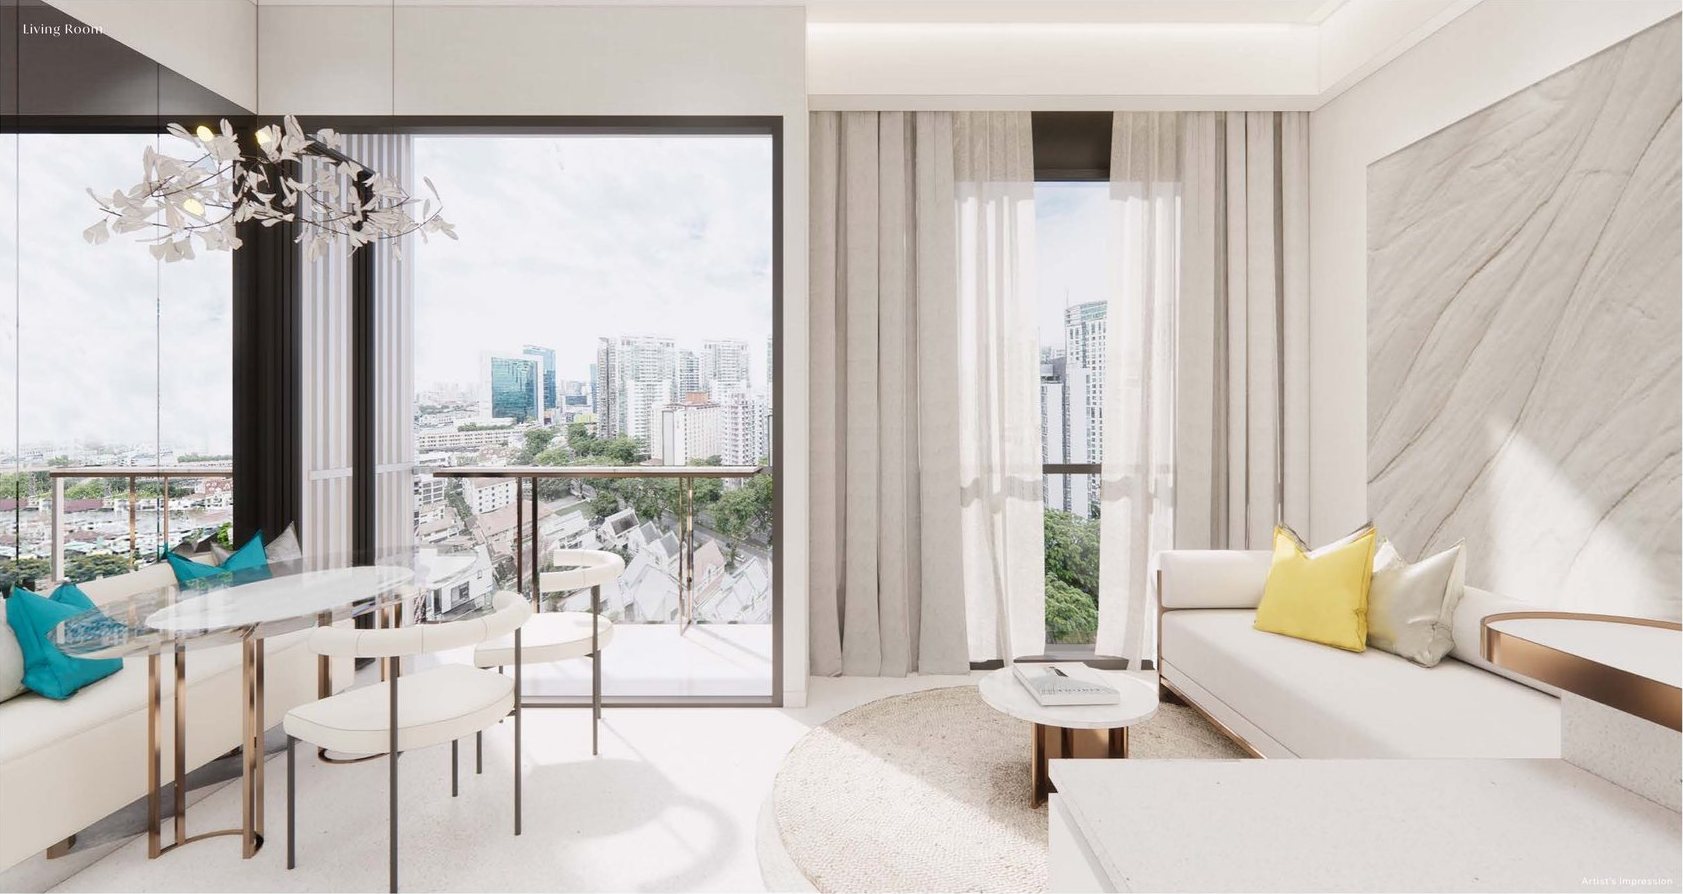
Soft neutral tones and tall windows run through the interior renderings.
Living and dining
An open living and dining space with a large window and city views.
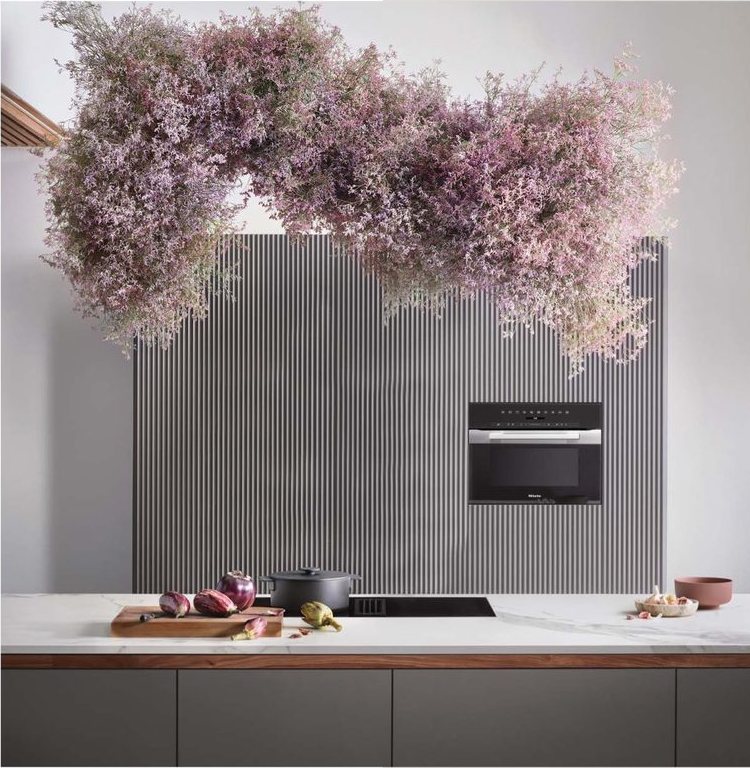
Kitchen
A kitchen with a built-in oven and a floating planter feature.
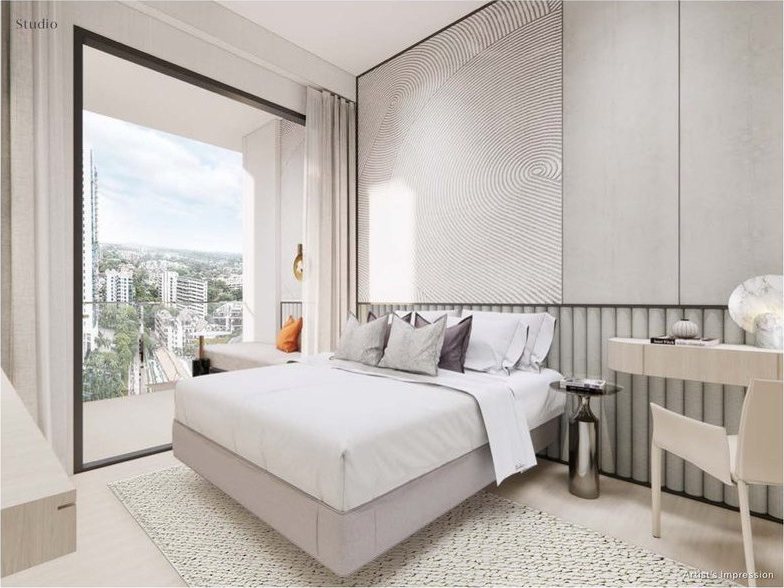
Bedroom
A calm bedroom with a large window and built-in desk.
Images are for illustration only. Actual finishes and fittings are as stated in the Sales and Purchase Agreement.
Project Fact Sheet
Key details of Enchanté at a glance: tenure, site, unit mix, facilities and the project team.
| Project | Enchanté (悦福臨) |
| Launch | Soft launch on 23 to 24 July 2022; official launch planned for early September 2022 |
| Location | 3 Evelyn Road, Singapore (District 11, Novena planning area) |
| Developer | Evelyn Pte Ltd (Victory Land) |
| Tenure | Freehold |
| Site area | About 9,873 sqft (917.355 sqm) |
| Development | One 16-storey block of residential apartments with a swimming pool and communal facilities |
| Total units | 25 residential units |
| Parking | 25 car park lots and 1 accessible lot, with 1 EV charging point; 6 cycling lots |
| Estimated TOP | 25 March 2026 (per developer’s fact sheet) |
| Estimated legal completion | 25 March 2029 (per developer’s fact sheet) |
| Estimated maintenance | $420 to $490 per month (share values 6, 7 and 8) |
Information is from the developer’s fact sheet and sales material and is subject to change. Prices are not shown as Enchanté is fully sold. Please confirm the current status with us.
Facilities at a glance
Level 2 facilities deck
- Gymnasium
- 12m lap pool
- Multi-function room (wifi-enabled)
- Alfresco dining
- BBQ pit
Lower sky gardens
- Level 4: Furry Friends’ Garden (kids’ play area)
- Level 6: The Eden (chill-out area)
- Level 8: The Herbetum (urban farming)
Upper sky gardens
- Level 10: The Serenity (outdoor work station, wifi-enabled)
- Level 12: The Vantage Point (chill-out area)
- Level 14: The Utopia (yoga and fitness area)
Facilities are as listed in the developer’s fact sheet and sales material. Sky garden names and themes are subject to change.
Live beautifully at Enchanté
Click any image to enlarge. Renderings are artist's impressions; mood images are for reference only.
Site & Floor Plans
Click plans to enlarge. Plans are not to scale.
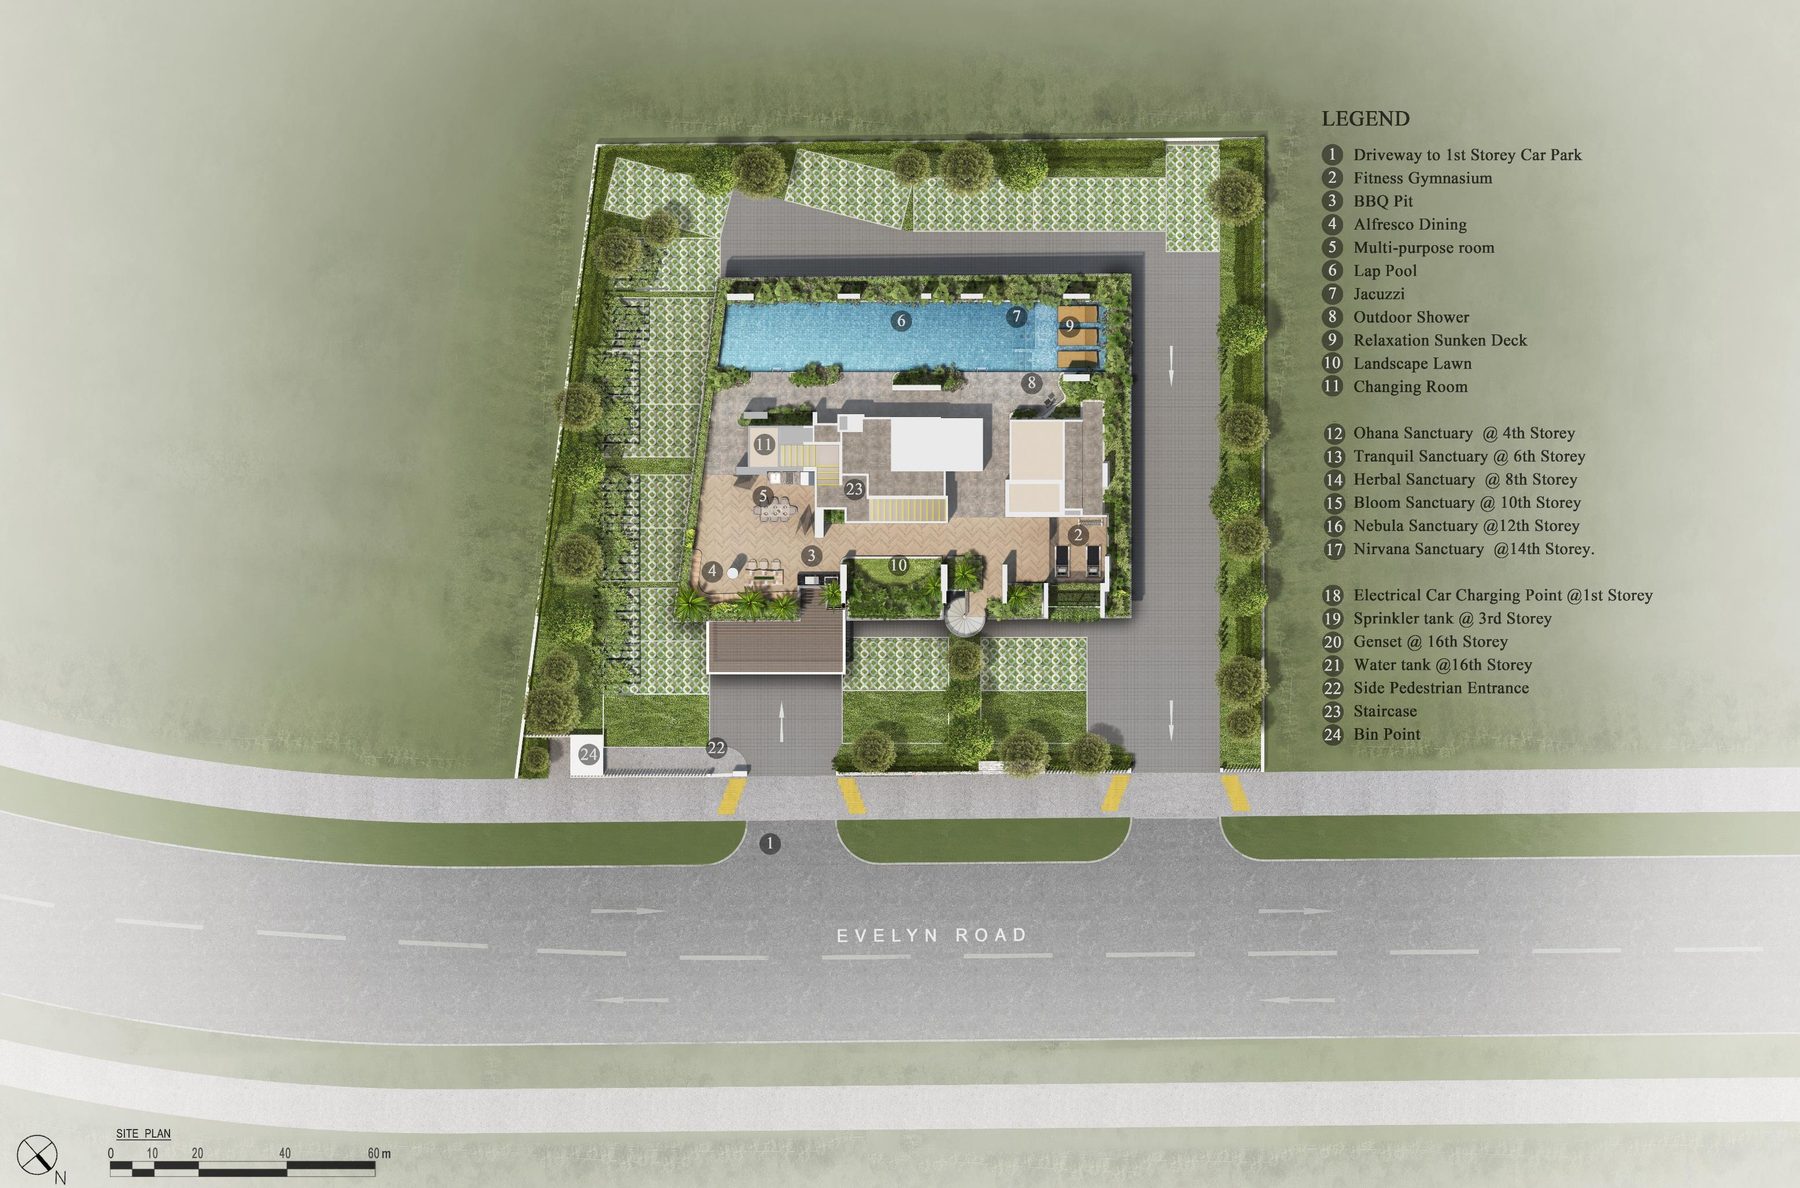
Site plan
One 16-storey tower stands on a site of about 9,873 sqft on Evelyn Road, with the car park at the 1st storey and the facilities deck on the 2nd storey.
- Block1 (16 storeys)
- Total units25
- Site areaAbout 9,873 sqft
- Car park lots25 + 1 accessible
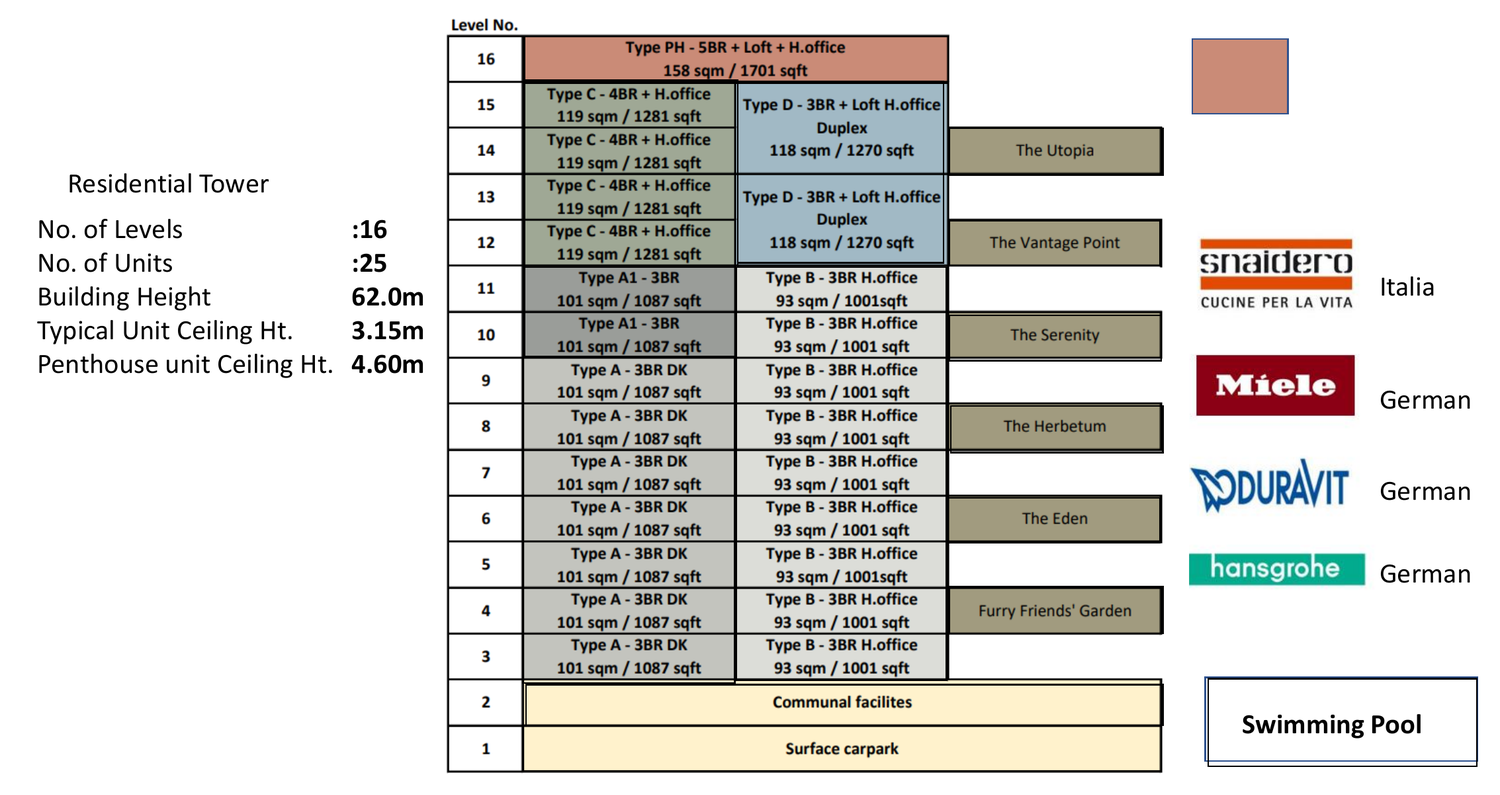
Schematic diagram
The diagram shows the unit type on every level, from the 1st storey car park to the 16th storey penthouse.
Typical floor plans
Click any plan to enlarge. Each plan shows a unit type with its areas.
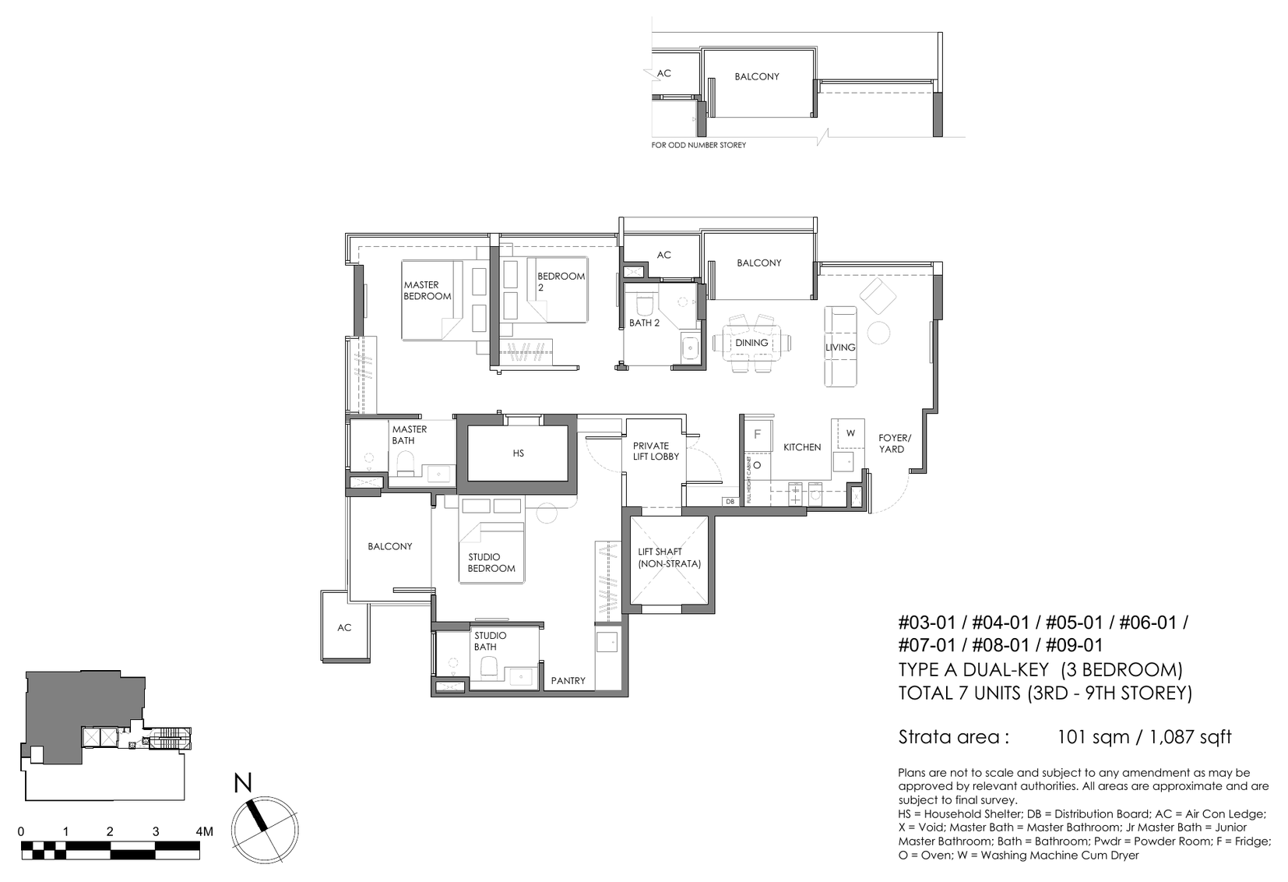
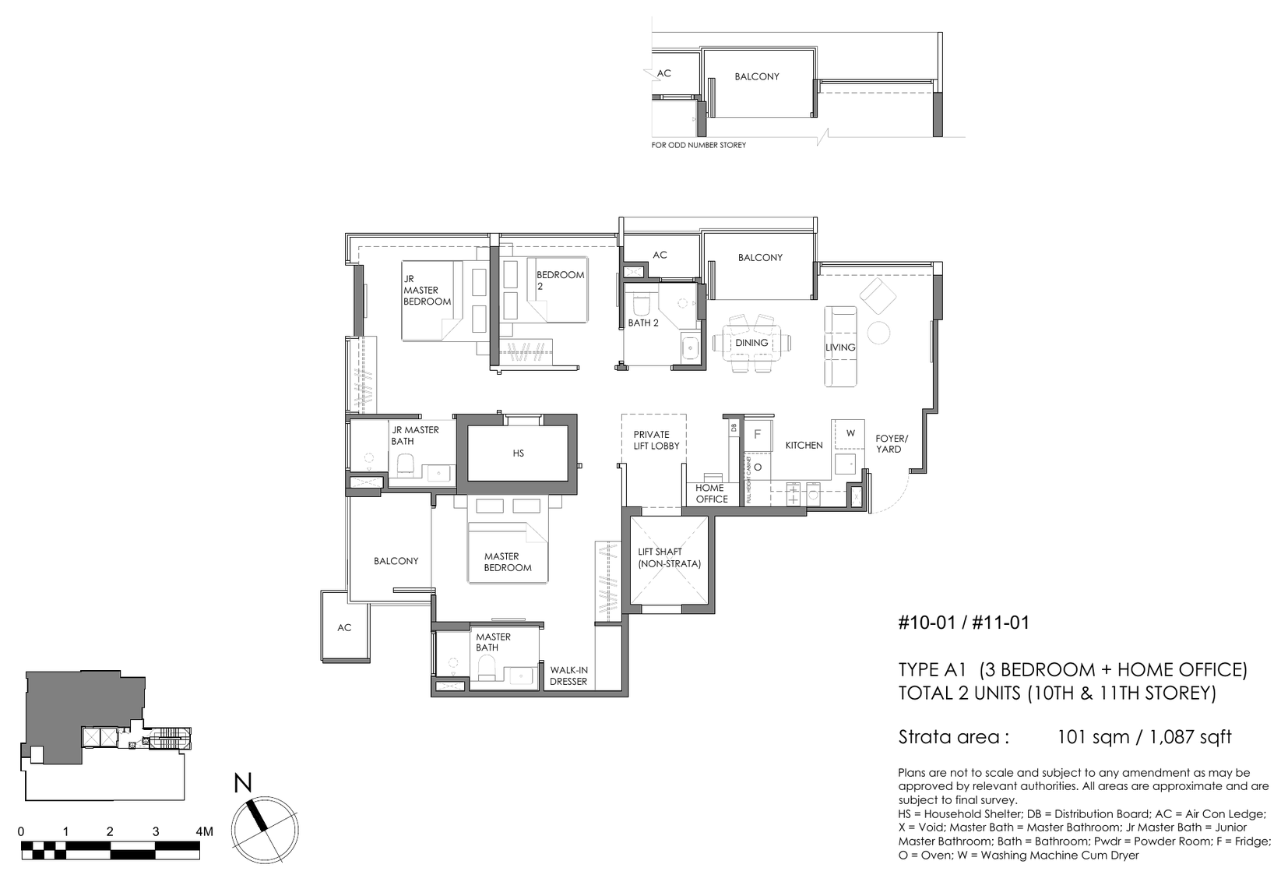
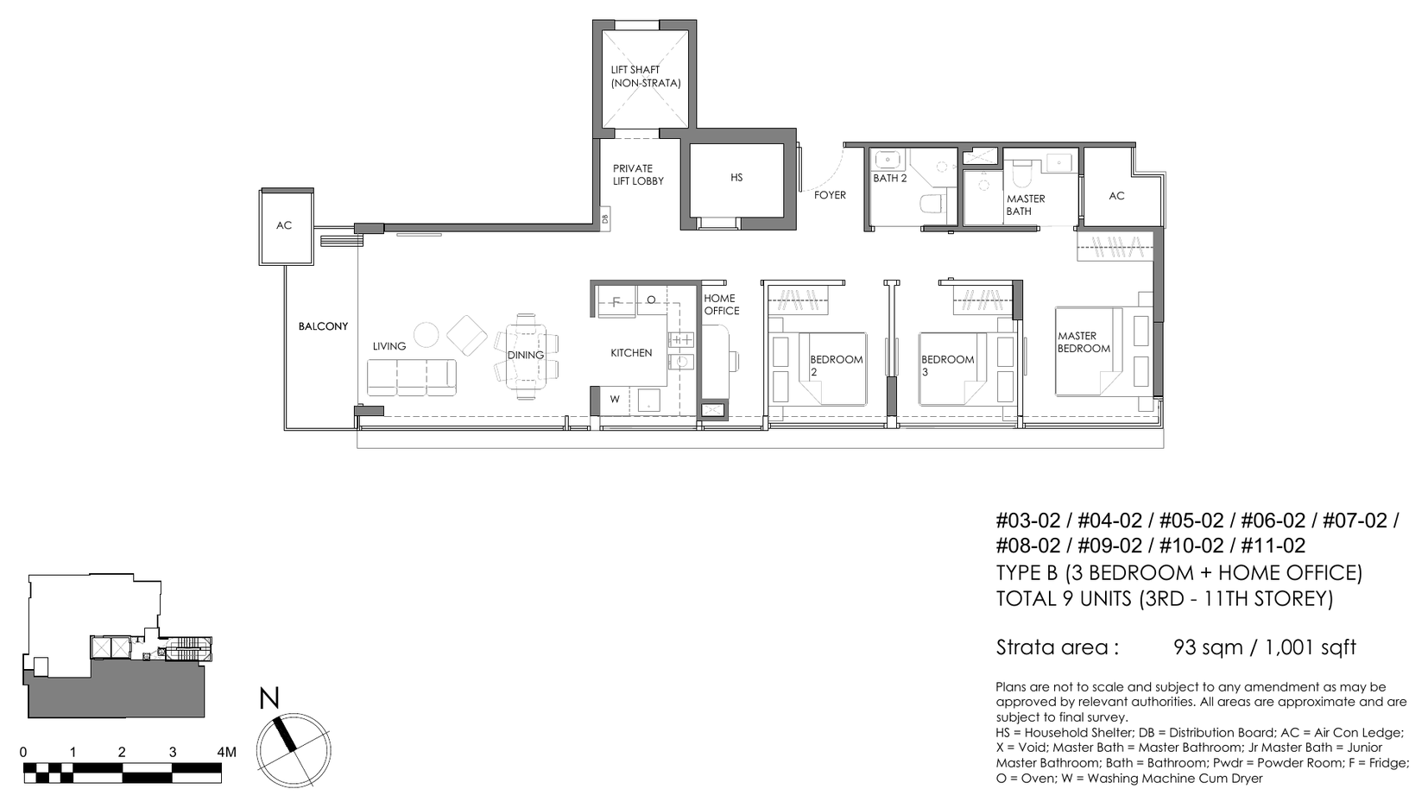
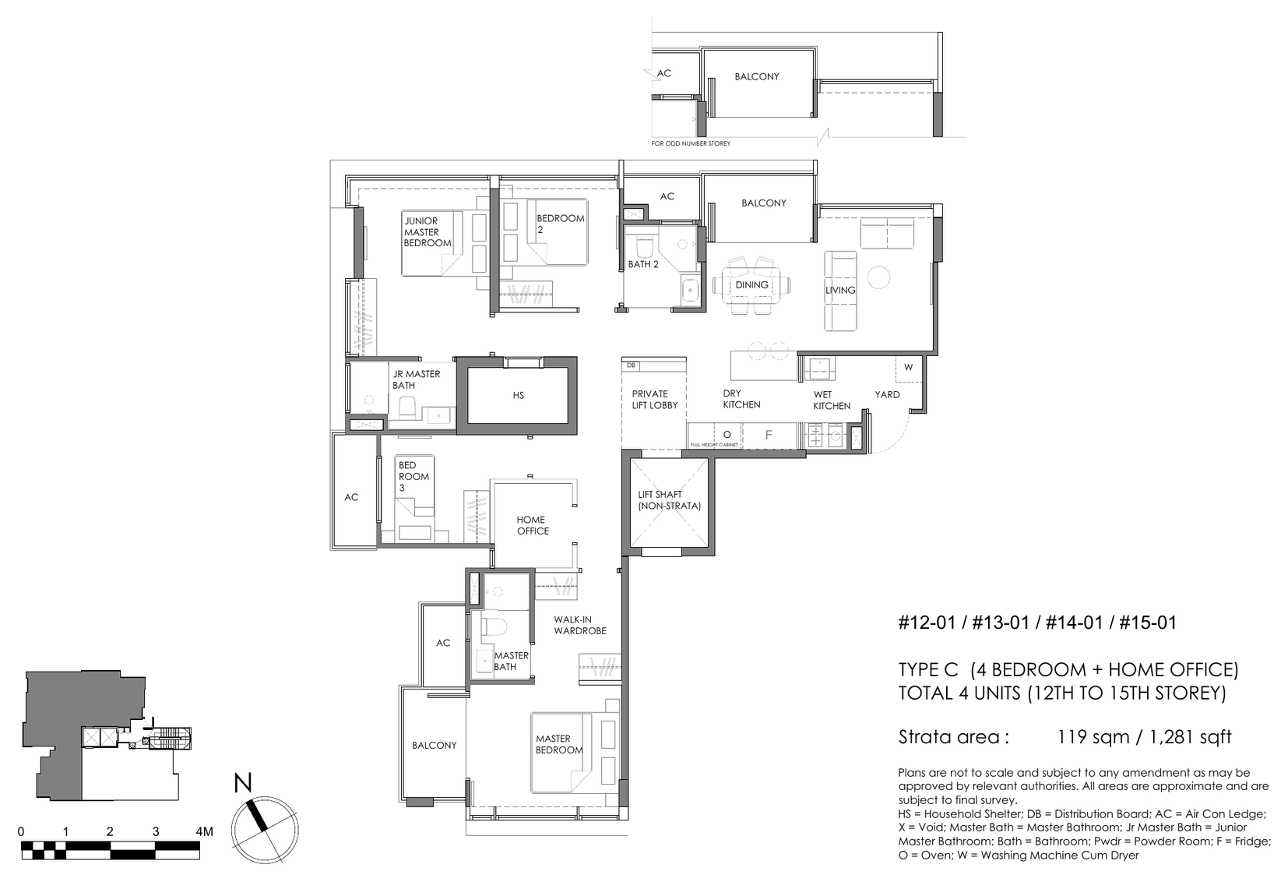
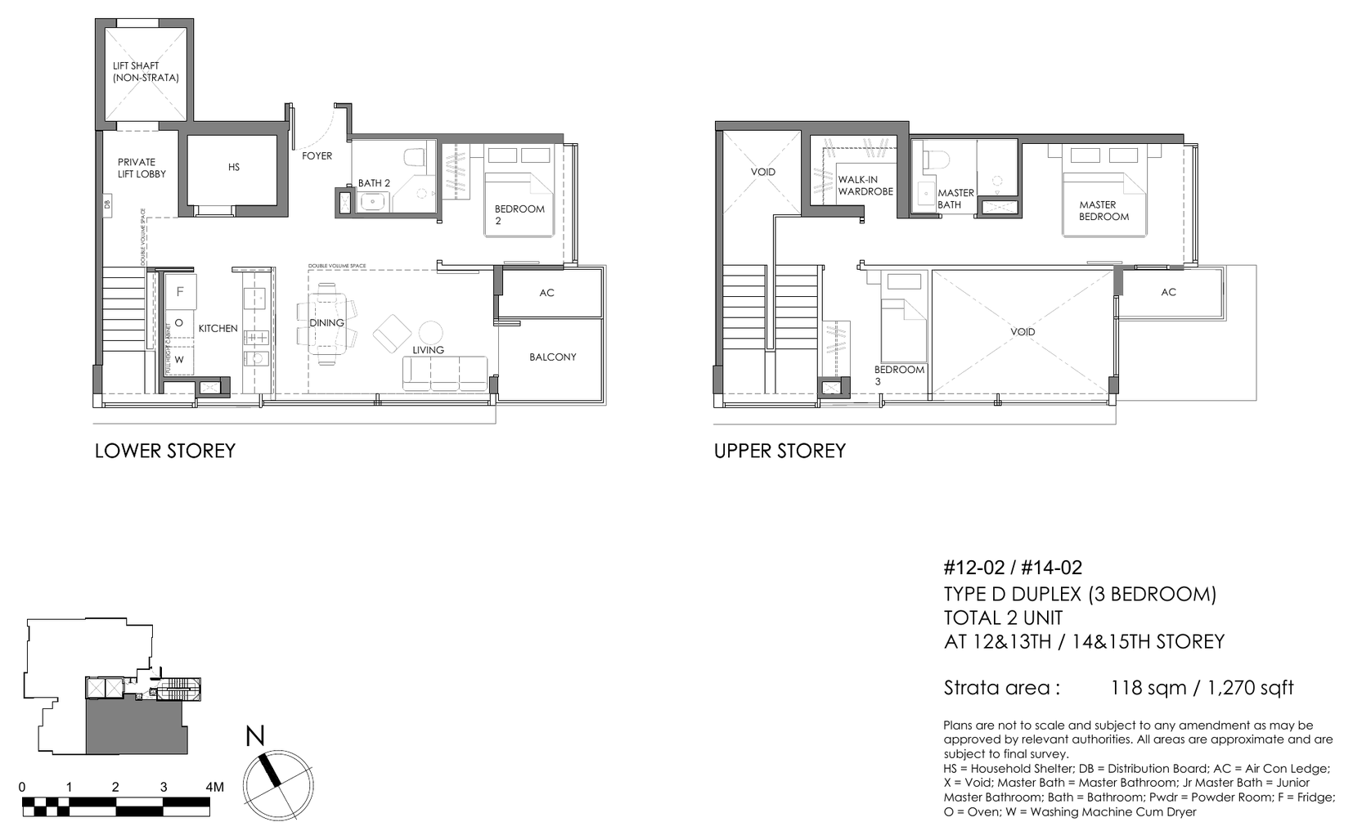
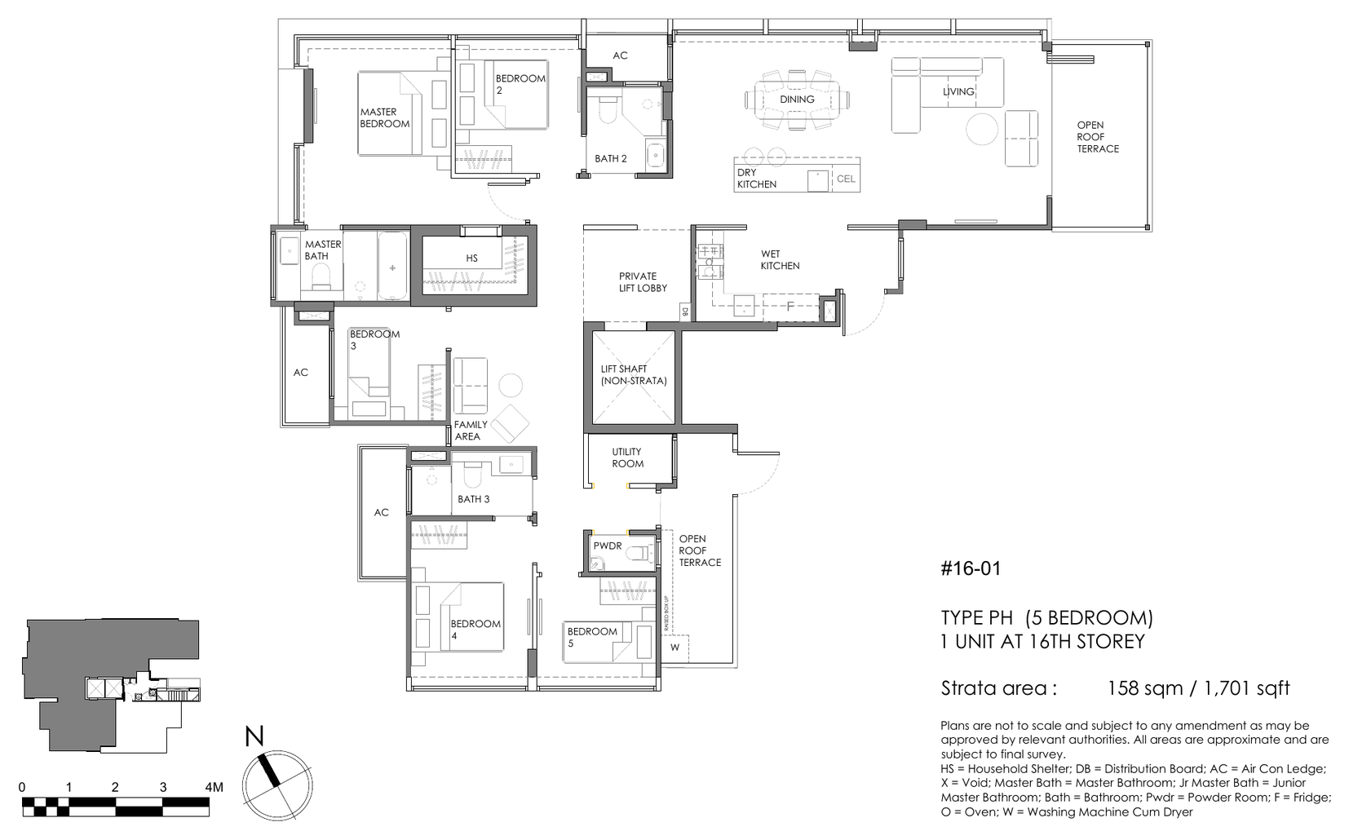
All plans, areas and measurements are approximate, subject to final survey and to change as required by the relevant authorities.
Victory Land
Enchanté is developed by Evelyn Pte Ltd, the project company of Victory Land, with architecture by Metaphor Design + Architecture.
Victory Land
Started in 2020 to build high-quality, fulfilling homes for owners. Enchanté is its maiden condominium.
Metaphor Design + Architecture
Architect of Enchanté, with six double-volume “bird-nest” sky terraces.
Earthscape Concept
Landscape consultant, with a resort-inspired landscape design.
About the development
Enchanté was previewed in July 2022 and is fully sold. The 16-storey tower on Evelyn Road has 25 homes, each served by a private lift lobby that connects directly to the car park.
Project team
| Developer | Evelyn Pte Ltd (Victory Land) |
| Architect | Metaphor Design + Architecture Pte Ltd |
| Civil and structural engineer | GLT Engineers Pte Ltd |
| M&E engineer | Elead Associates Pte Ltd |
| Quantity surveyor | BCM Consultants Pte Ltd |
| Landscape | Earthscape Concept Pte Ltd |
| Solicitor | Rajah & Tann |
| Estimated TOP | 25 March 2026 (per developer’s fact sheet) |